






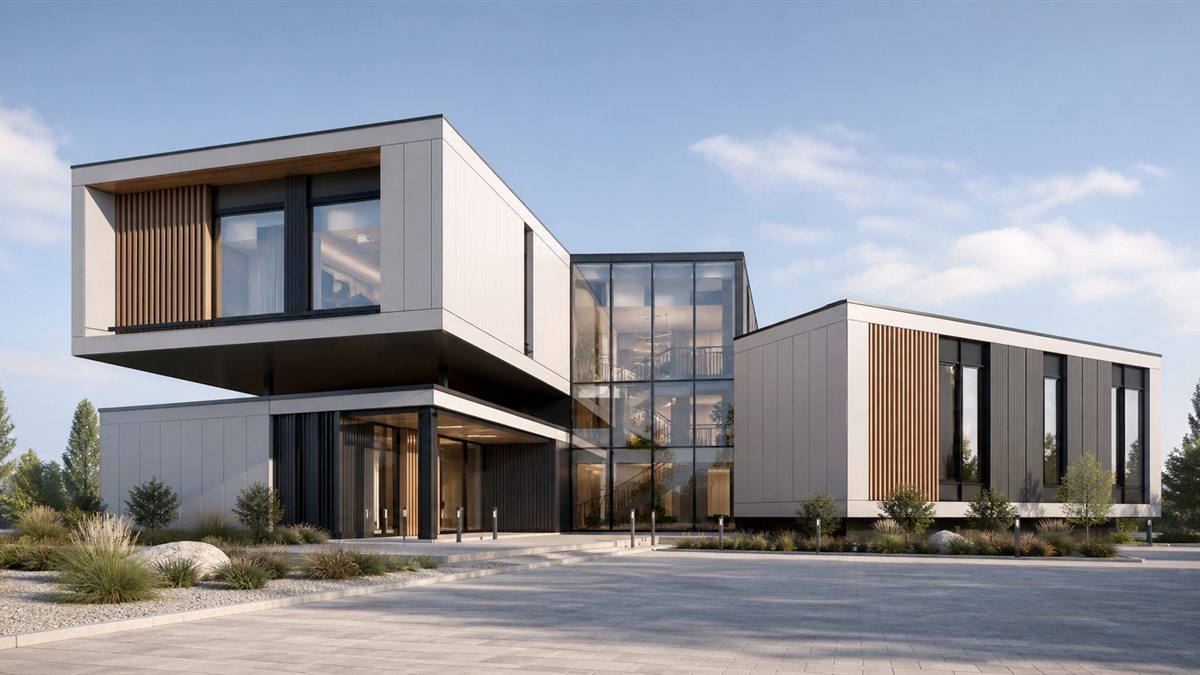
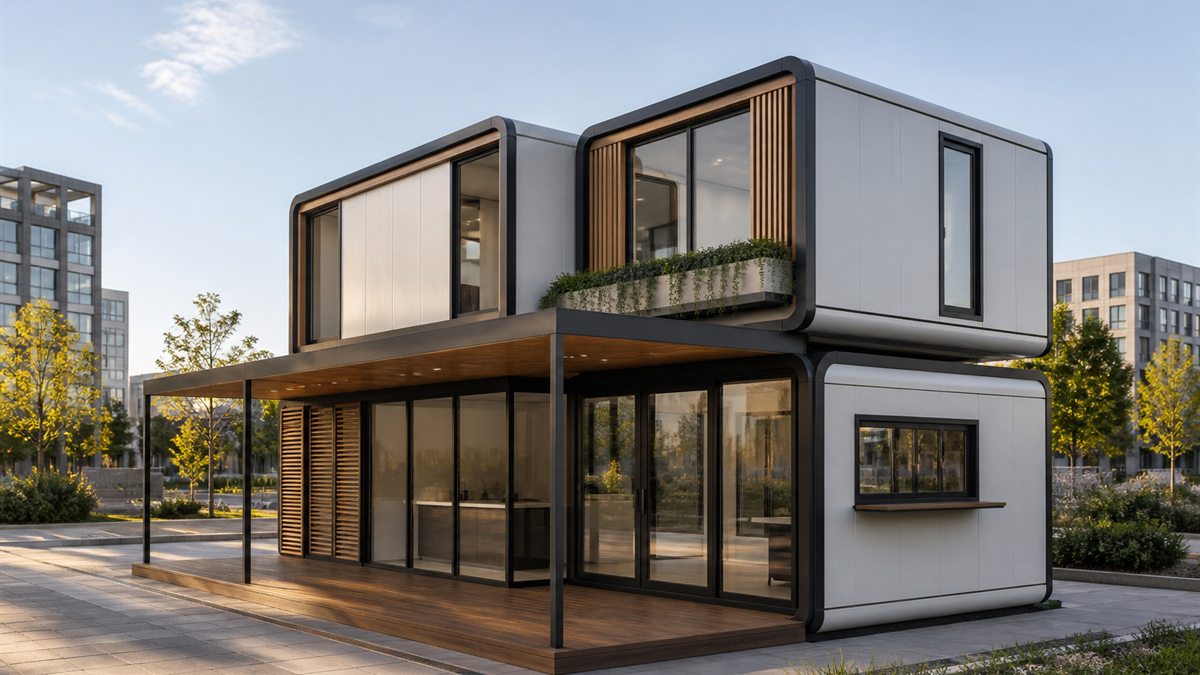
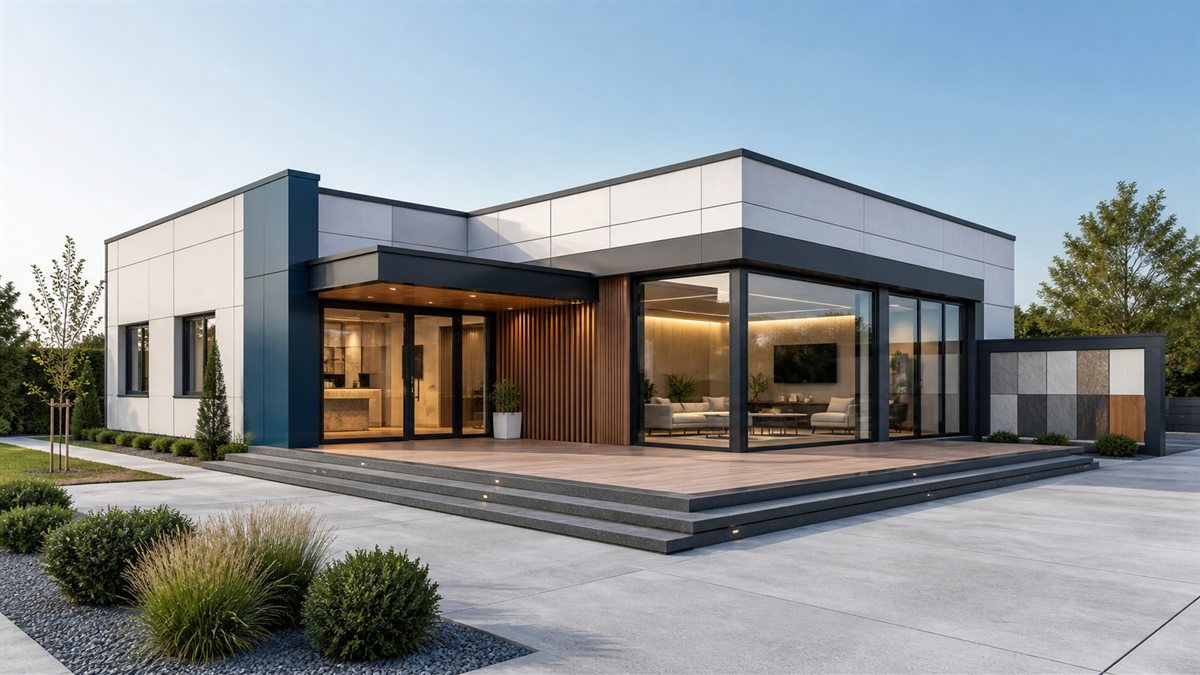
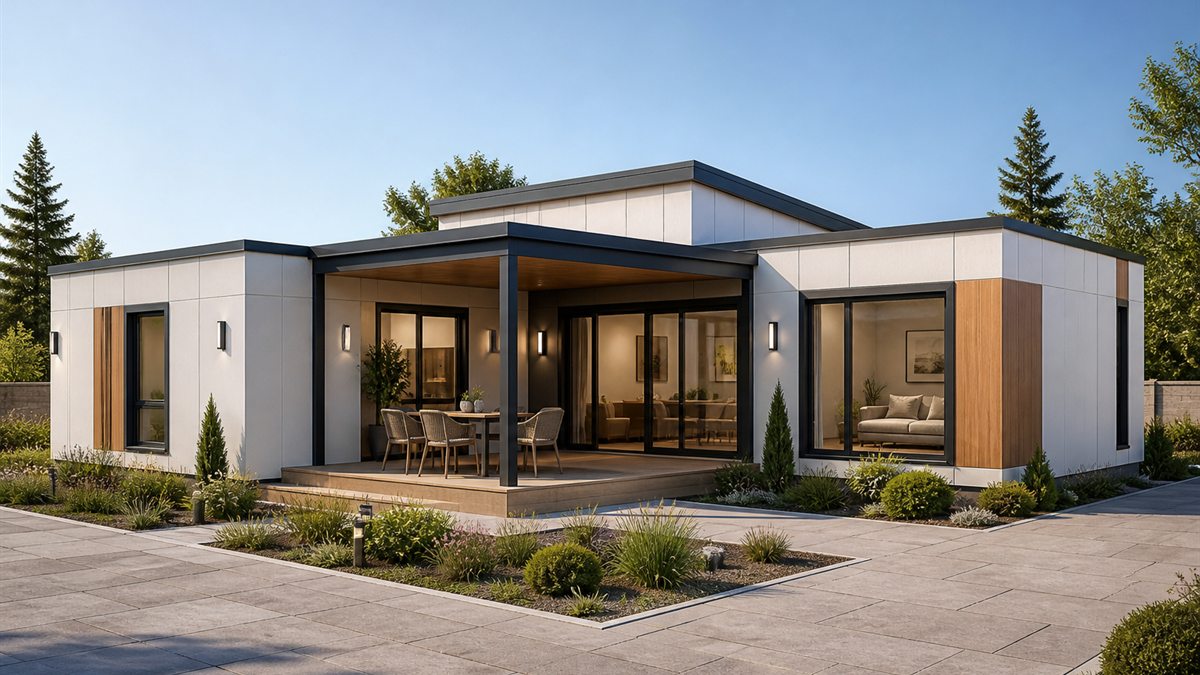
Aks Çizgi Prefabrik
Turning building needs into carefully planned solutions
In prefabricated, light steel and container projects, we value understanding your needs, managing the process transparently and creating functional buildings.
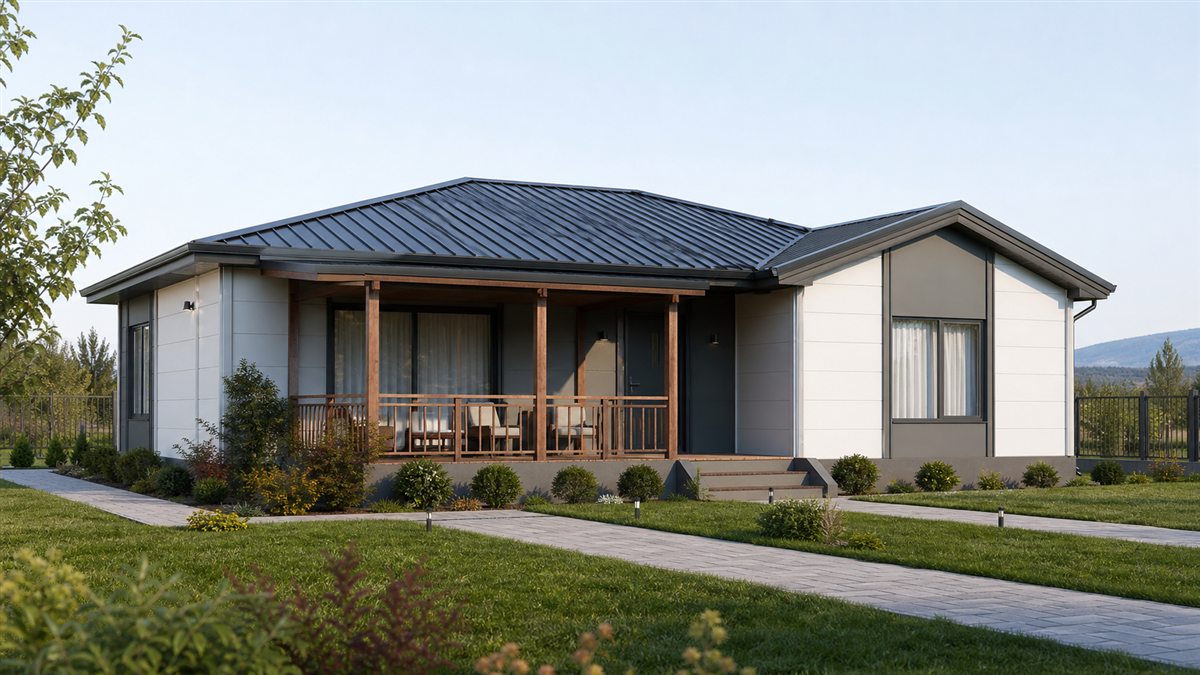
An approach tailored to your needs
A complete process from design decisions to installation planning
Our Story
From engineering to complete building solutions
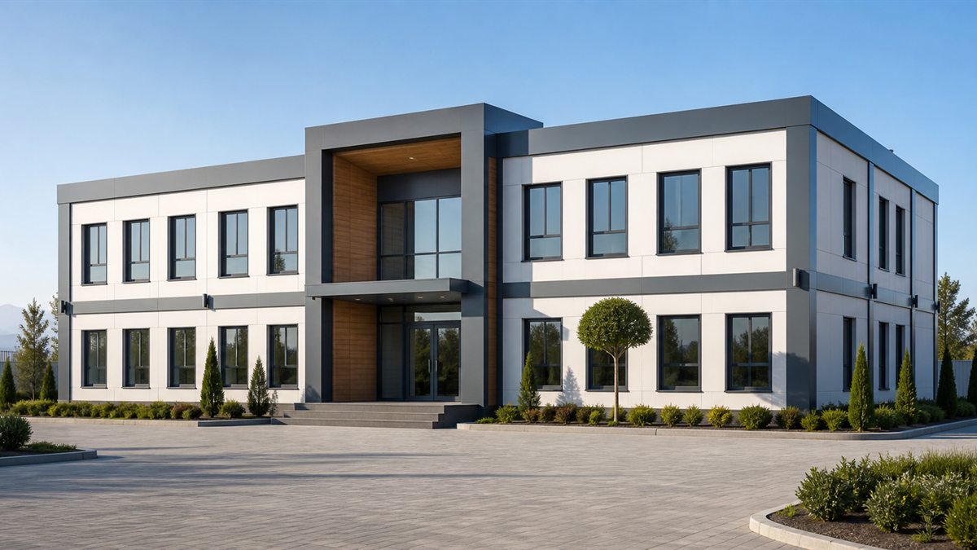
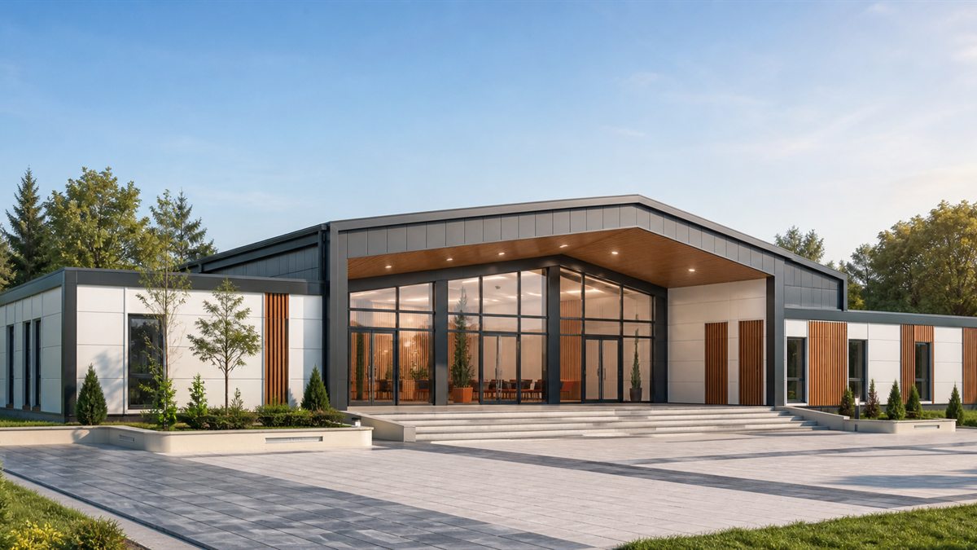
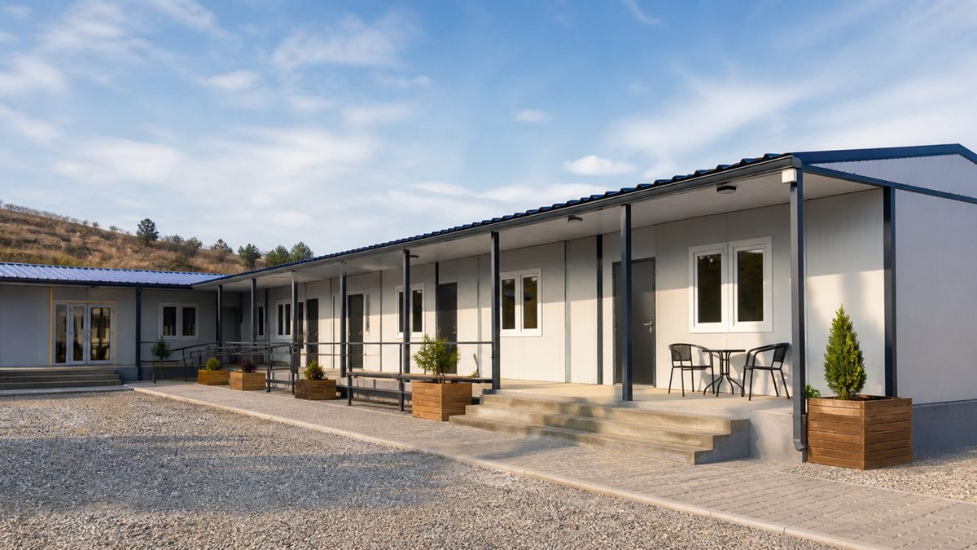
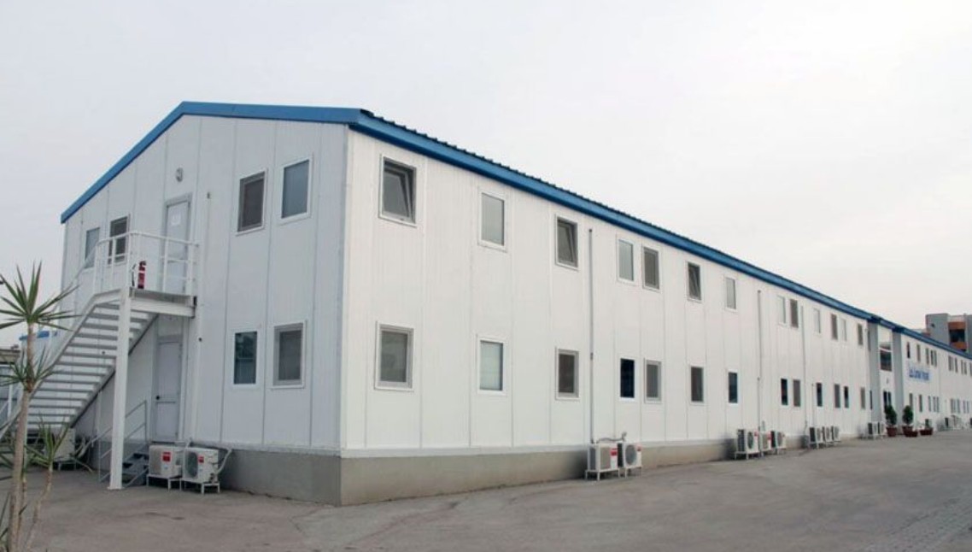
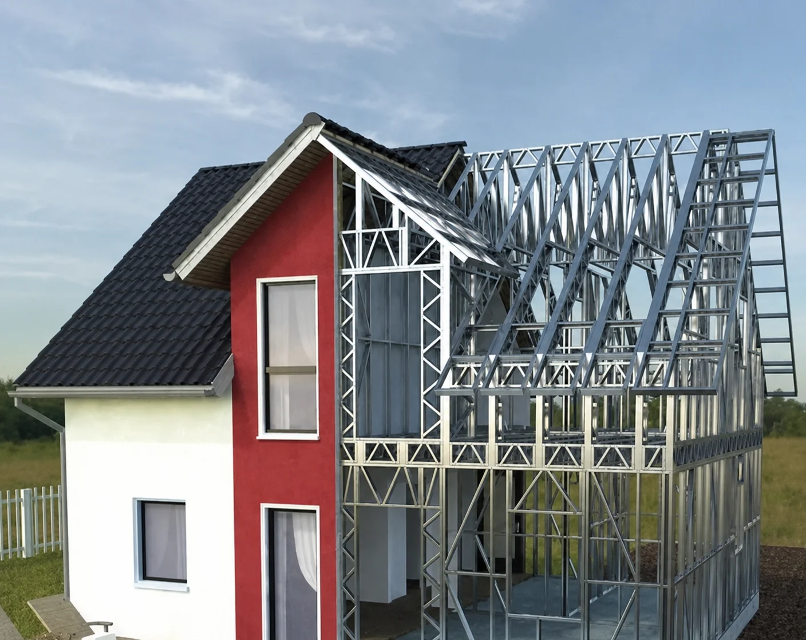
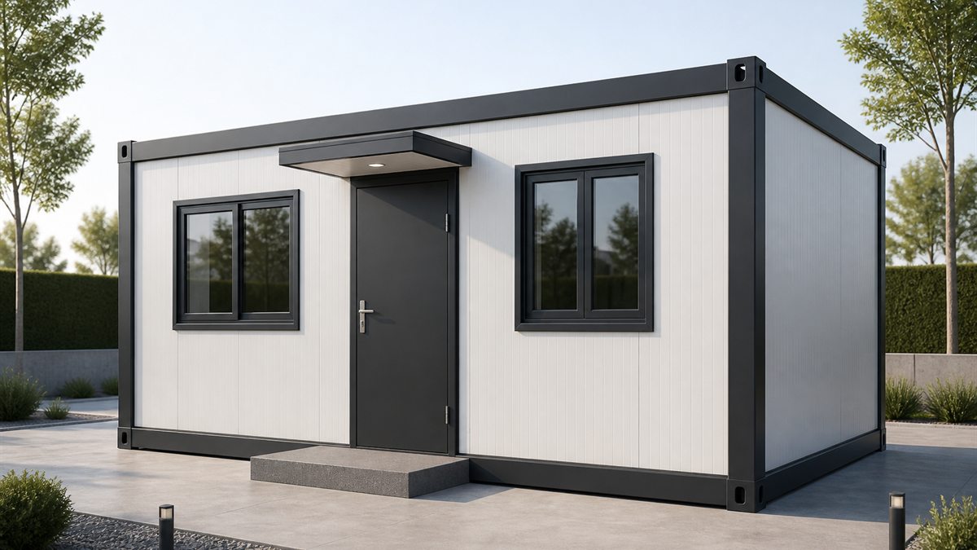
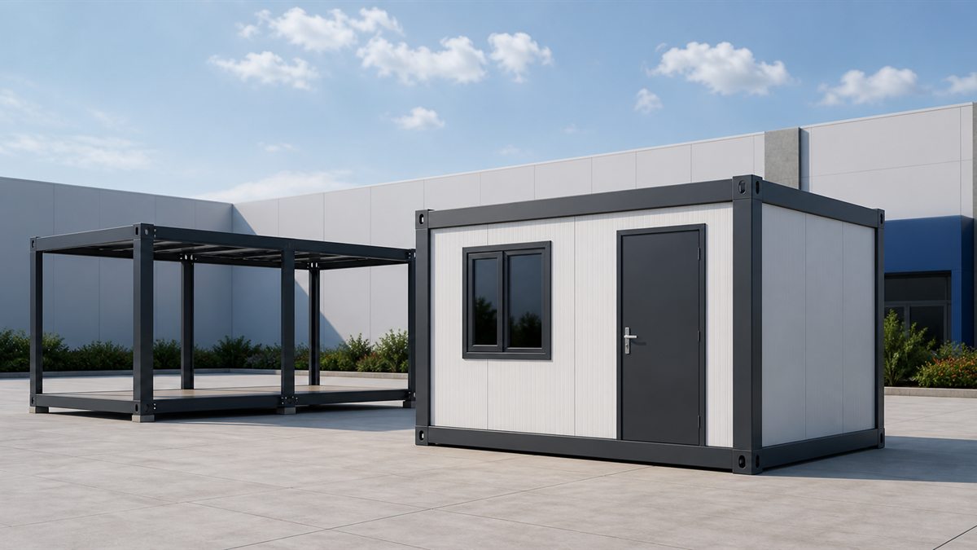
Founded in 2010, Aks Çizgi Prefabrik draws on 16 years of industry experience to see building requirements as more than choosing a ready-made product. We consider intended use, planning, production and installation as one complete process. With over 25 employees, we develop solutions tailored to each project using prefabricated, light steel, container and modular building systems.
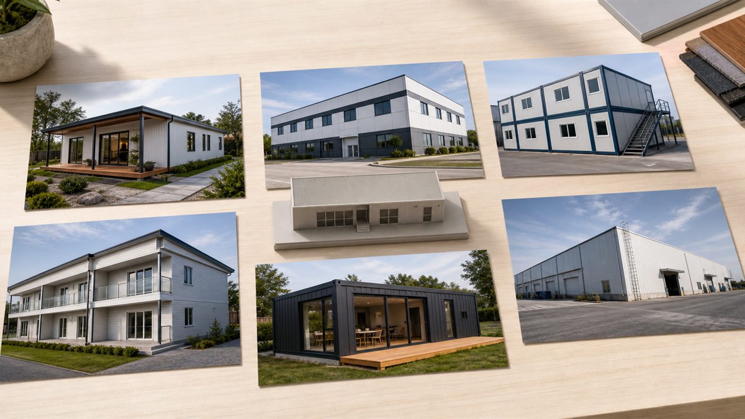
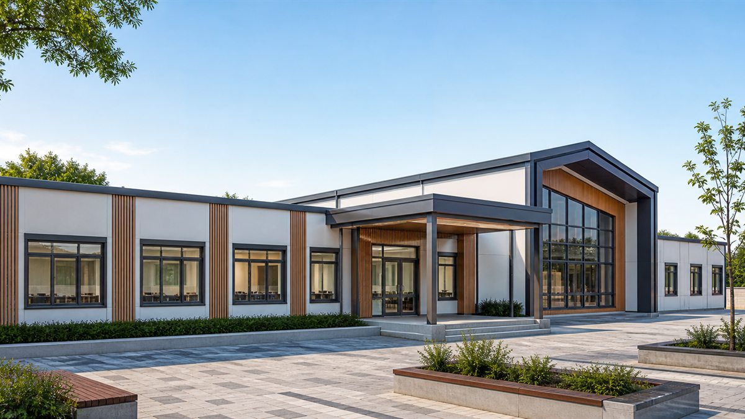
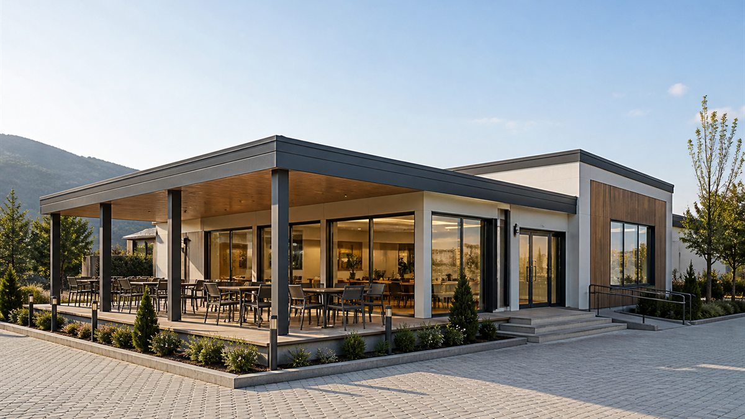
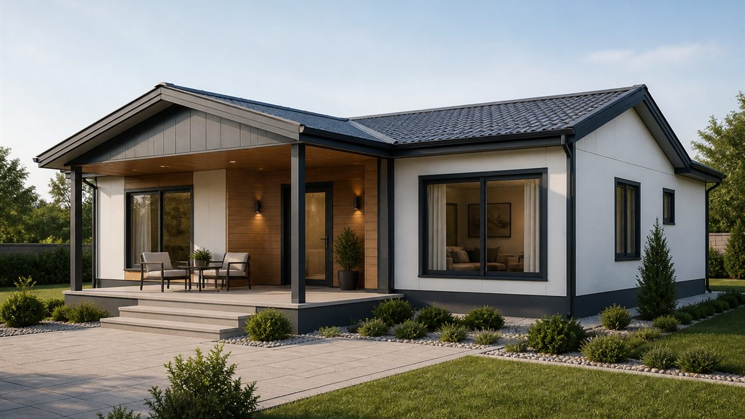
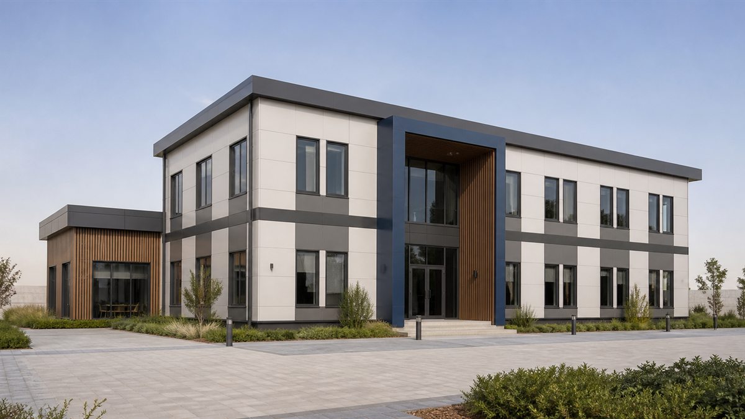
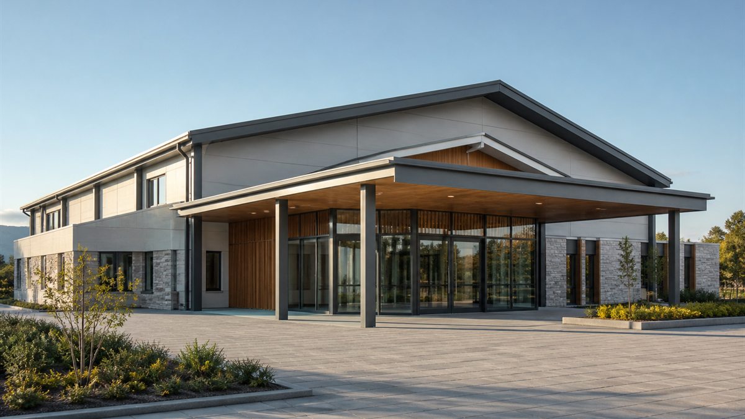
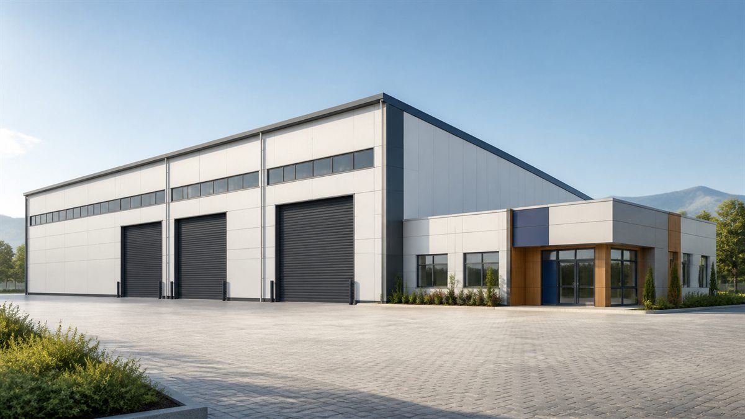
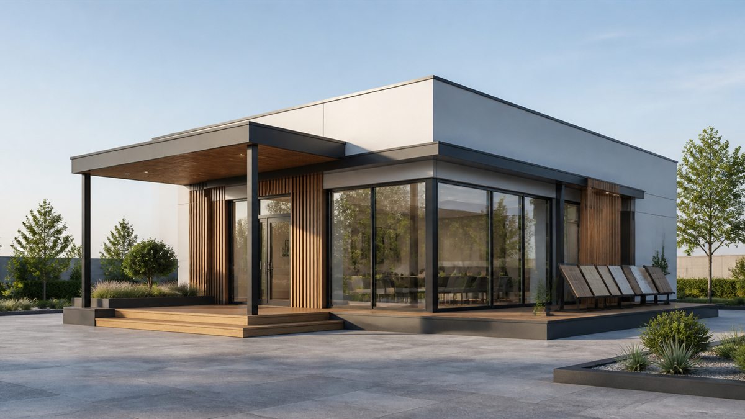
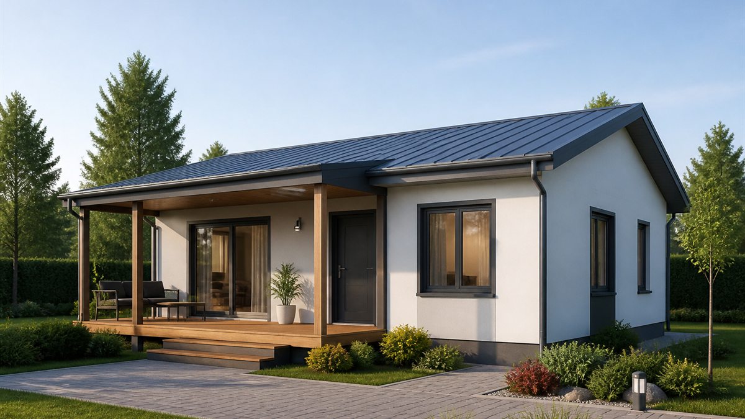
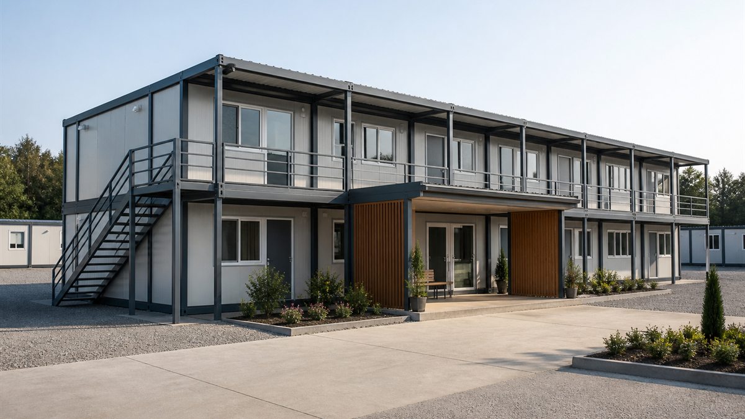
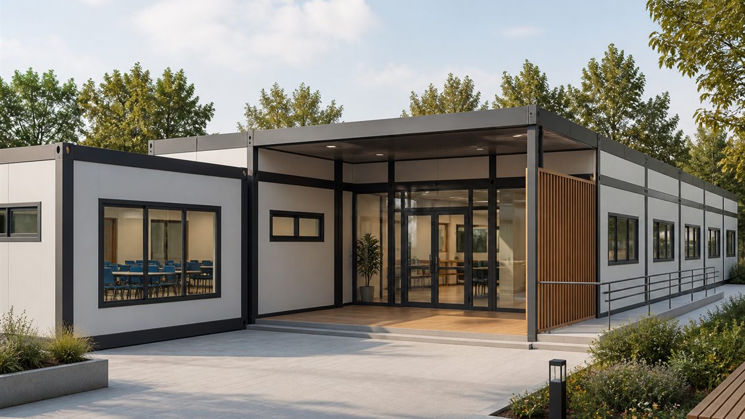
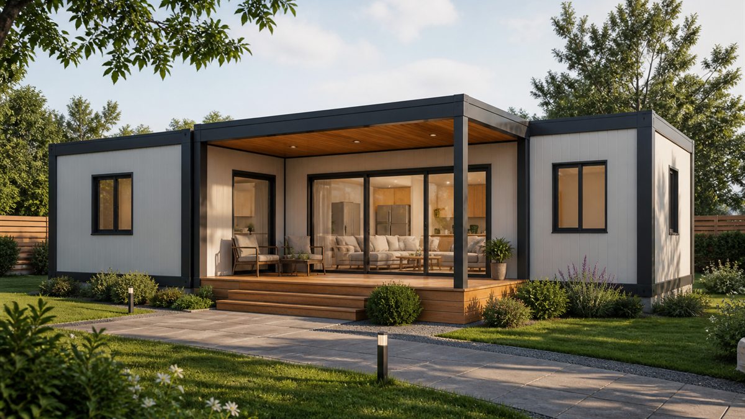
With experience from more than 150 completed projects, including homes, workplaces, educational and healthcare facilities, administrative buildings and construction site facilities, we assess each project in its own context. Having delivered projects in over 10 cities, our team is organized to serve customers throughout Türkiye.
Aks Çizgi Prefabrik combines engineering with functional design, controlled production, planned installation and clear communication. Every building balances appearance, efficient use of space and everyday practicality. We focus on feasible, lasting solutions that adapt to changing needs, continuously improving our products and services.
- Needs assessment
- Project and layout options
- Controlled production
- Planned installation
- Clear communication
- Installation follow-up
Our Production Approach
A connected workflow from design to site
Across our 900 m² facility, successful prefabricated construction requires project details, materials and assembly sequences to be planned together. We therefore treat production preparation as part of the entire project, extending through to installation on site.
Building components are prepared according to the approved scope and checked against the project and delivery plan before installation.
- Project detail review
- Material preparation
- Production monitoring
- Delivery planning
- Installation coordination
- Installation checks
A controlled workflow
Coordinating design, preparation, production and installation
Production Process
Four key checkpoints
Each project is assessed against its technical requirements. The steps below outline our general production and installation approach.
- 01 / DESIGN
Technical Preparation
Approved plans and project scope are reviewed against production requirements.
- 02 / PREPARATION
Material Planning
Components and materials appropriate to the building system are scheduled in line with the project sequence.
- 03 / PRODUCTION
Production and Inspection
Components are prepared and checked against the project before dispatch.
- 04 / SITE
Delivery and Installation
Delivery and installation are coordinated to suit site conditions.
To understand your needs and deliver practical solutions
To assess intended use, site conditions and customer expectations accurately, and provide solutions tailored to each project through functional design, planned production, controlled installation and clear communication across prefabricated, light steel, container and modular building systems.
To be a trusted building partner
To be a preferred building partner that combines engineering with evolving production methods, reliable project management, functional design and continuous development.
Our Core Values
The principles that guide every project
We shape our decisions around user needs, feasibility and organized project management.
Understanding Your Needs
We approach every project according to its intended use, site conditions and customer expectations.
Engineering and Functionality
Our design decisions consider feasibility, efficient use of space and everyday practicality.
Planned Working
We systematically follow design, production and installation against the agreed scope.
Quality and Continuous Improvement
We see improving products, processes and working methods as an ongoing responsibility.
Clear Communication
We value sharing the scope, decisions and process steps in a clear and understandable way.
Responsibility
We remain committed to technical requirements, our promises and organized project management.