






THE LIVING SPACE
OF THE FUTURE
Modern design. Strong steel structure. Long-lasting living spaces.
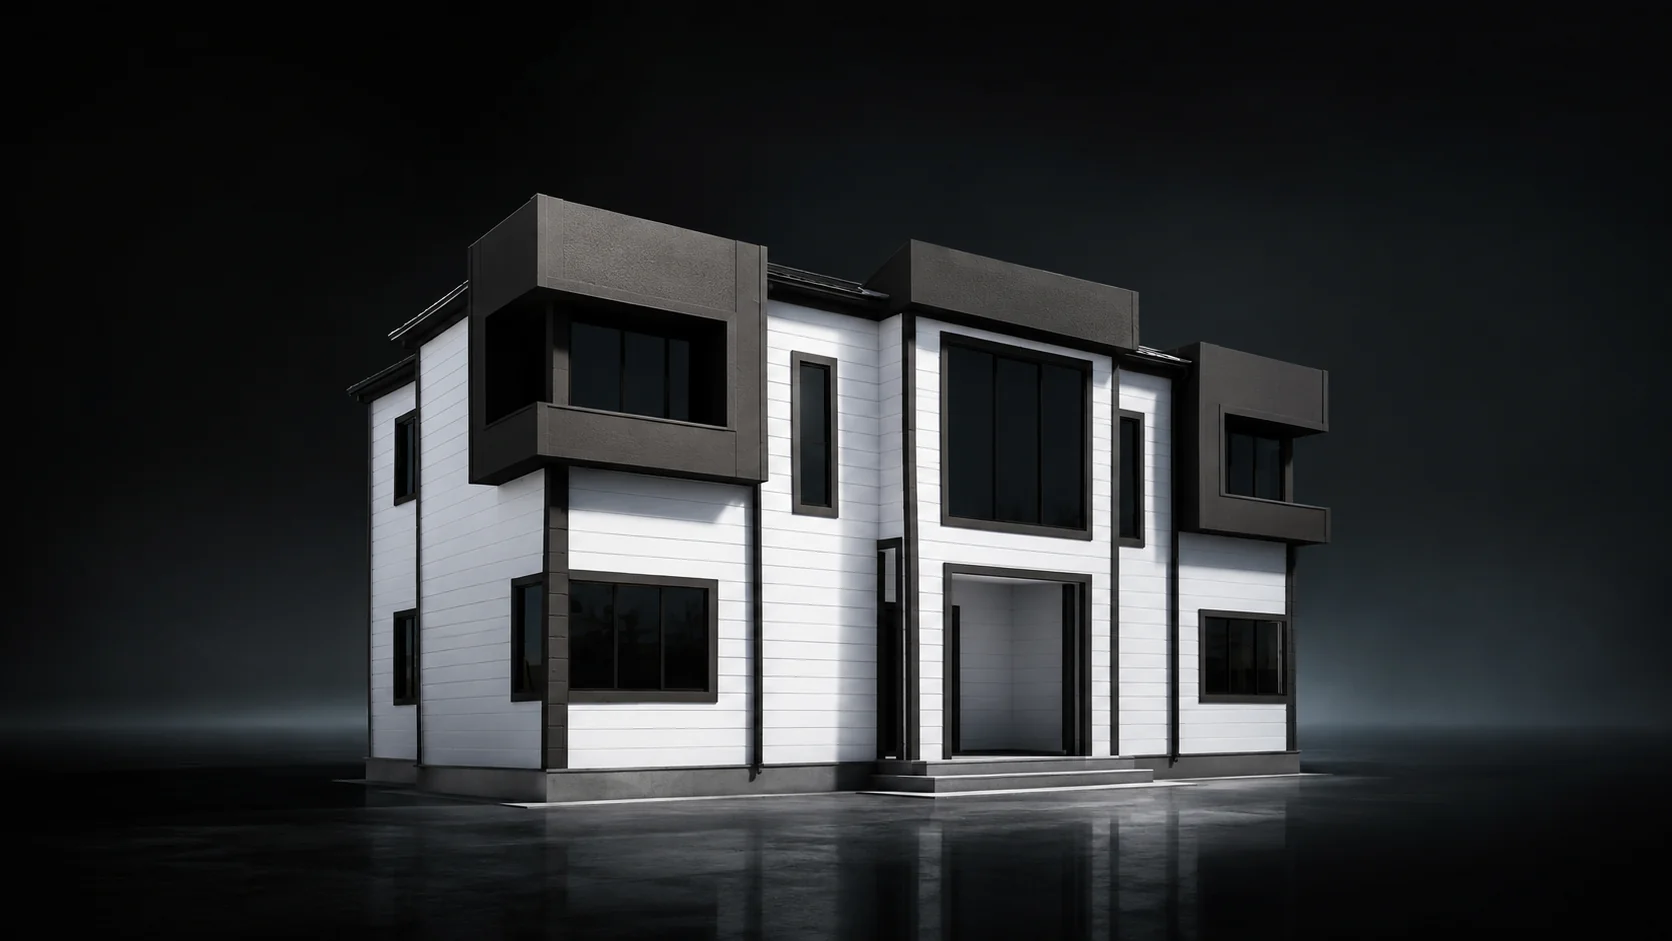
Modern design. Strong steel structure. Long-lasting living spaces.
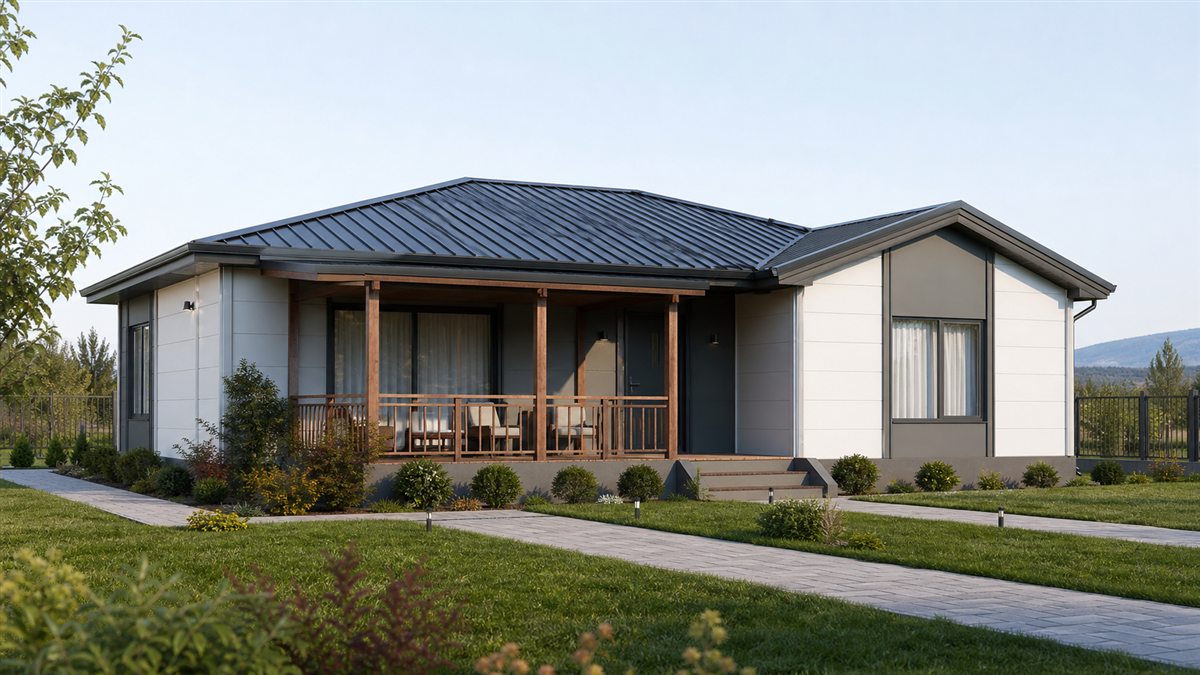
Founded in 2010, Aks Çizgi Prefabrik draws on 16 years of industry experience to meet prefabricated, light steel and container building needs with a focus on aesthetics, functionality and durability.
From identifying your needs and exploring designs to production planning, installation and handover, we aim to manage every step through a clear and organized workflow.
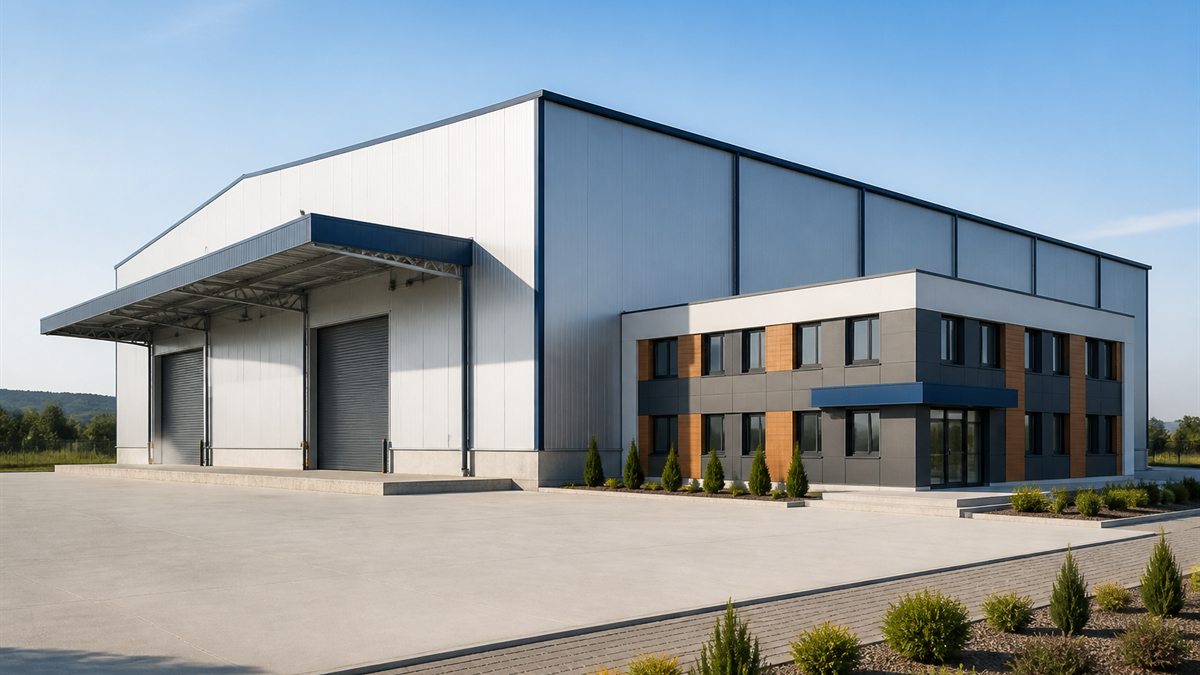
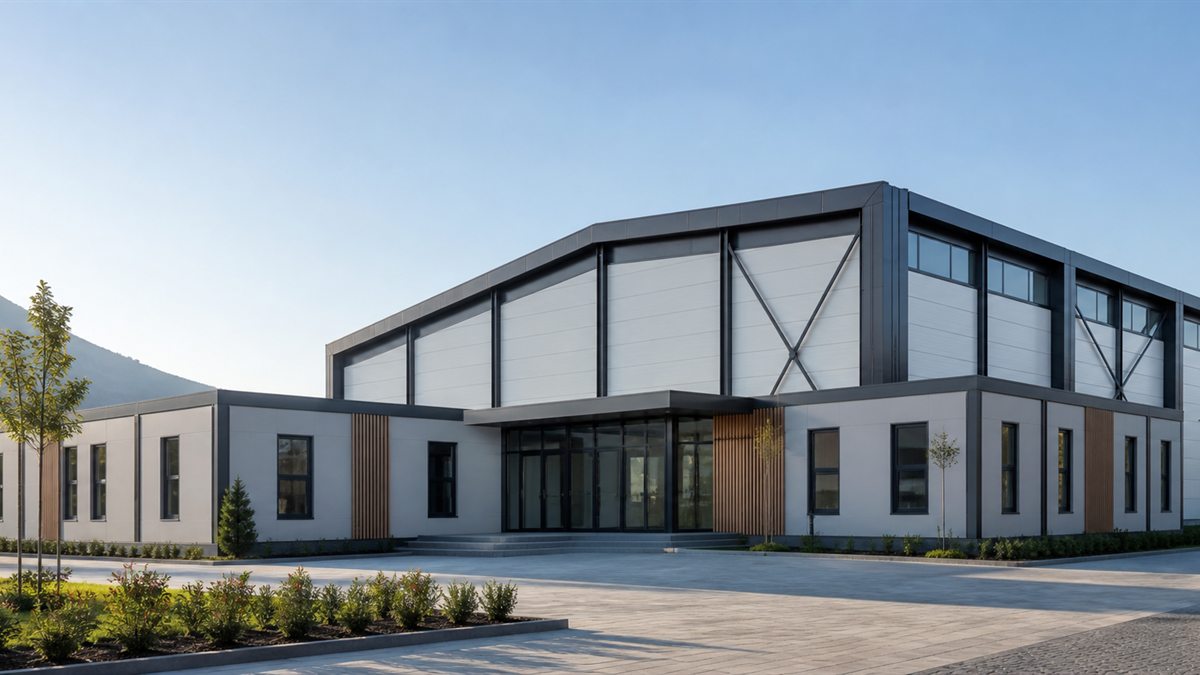
We bring together different building systems for living, working and site facilities through Aks Çizgi's project approach.
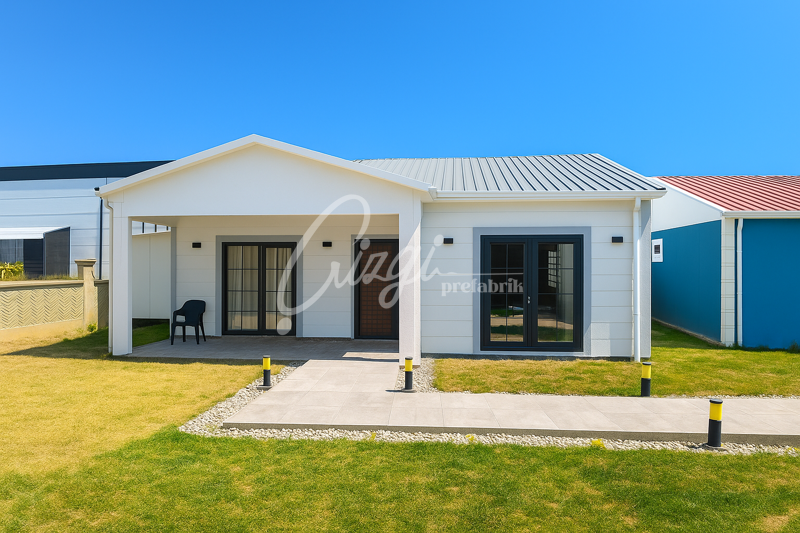 01
Prefabricated Buildings
Fast, functional solutions from homes to multipurpose buildings.
Explore Projects
01
Prefabricated Buildings
Fast, functional solutions from homes to multipurpose buildings.
Explore Projects
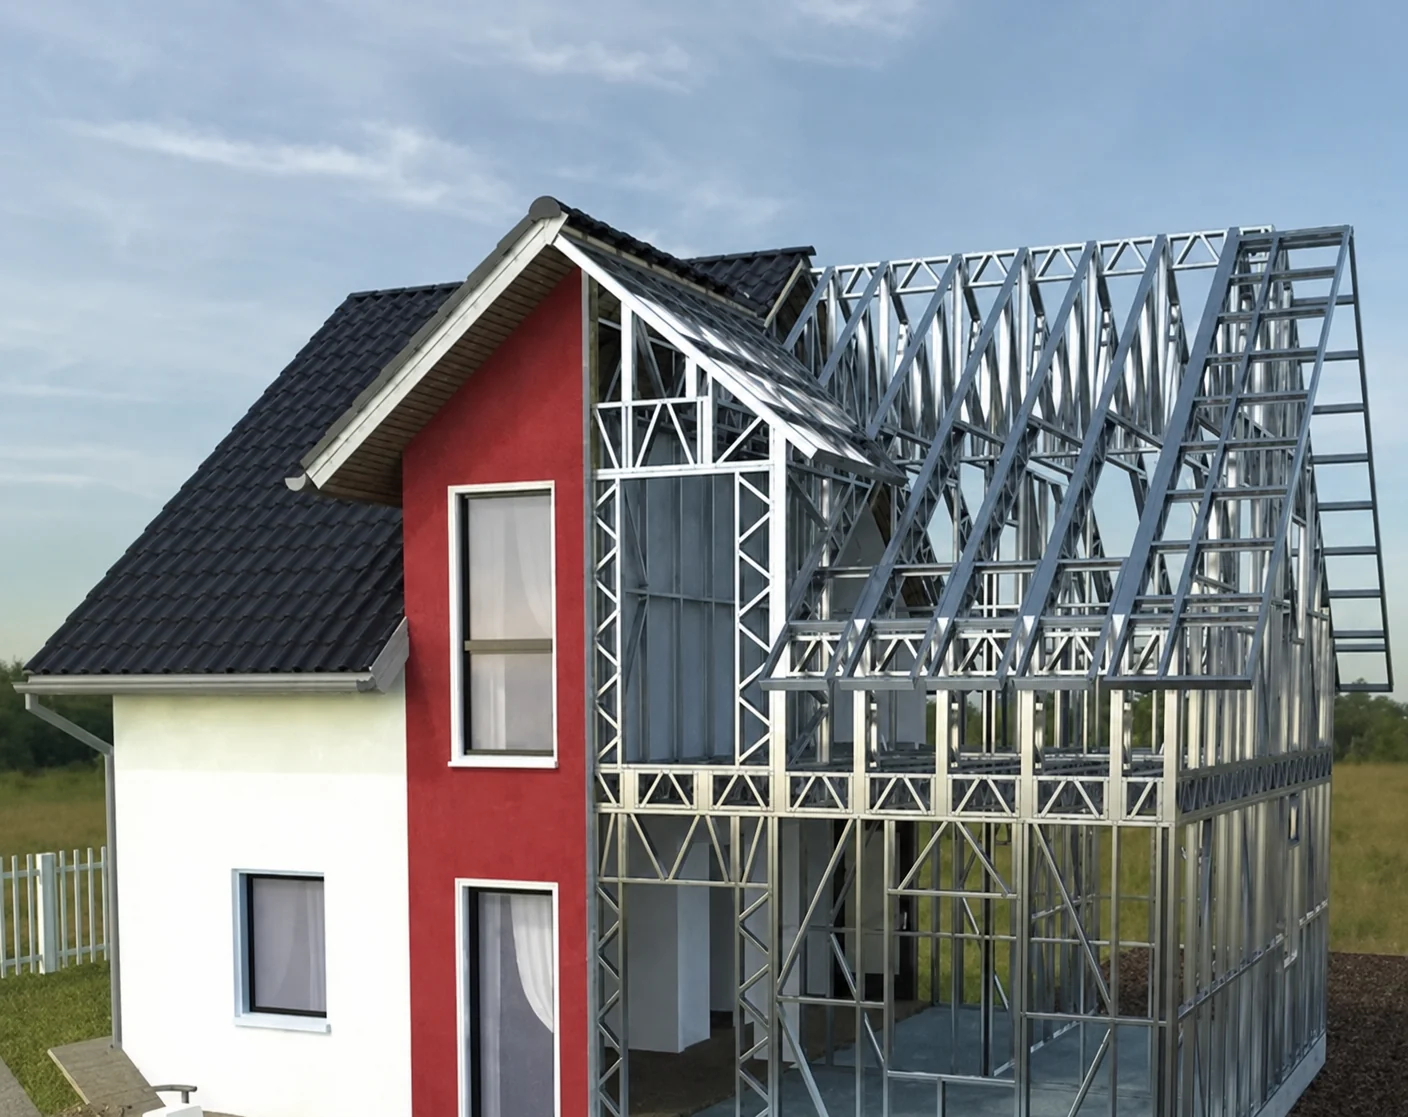 02
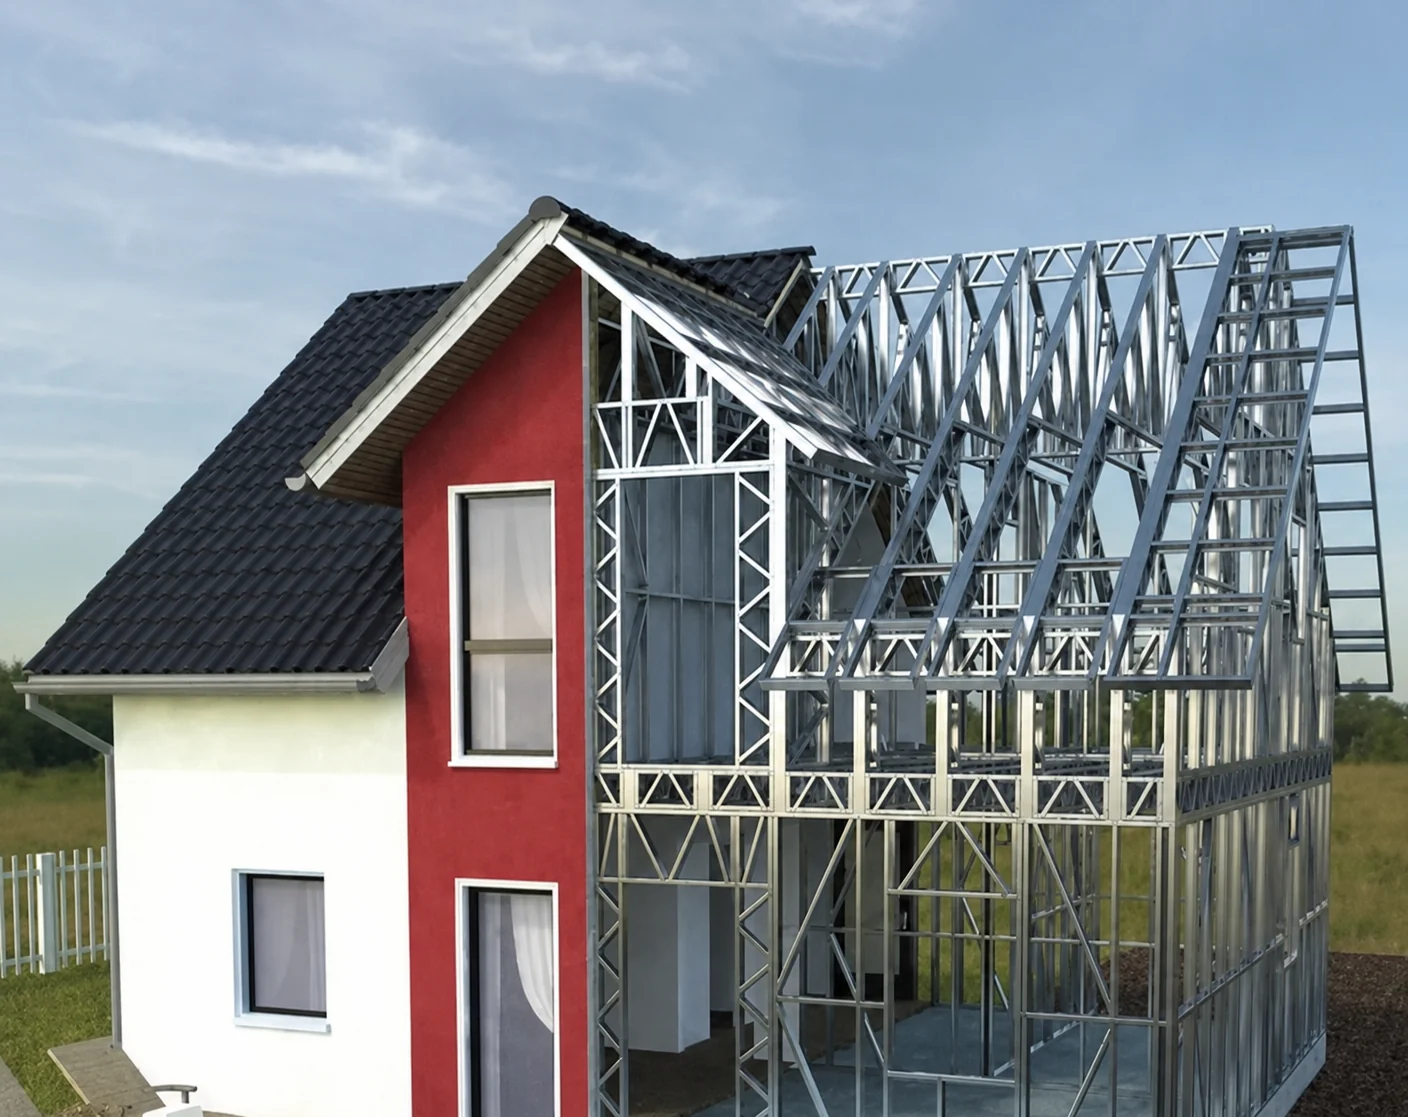
Light Steel Buildings
Projects that combine modern architecture with a durable, flexible structural system.
Explore Projects
02
Light Steel Buildings
Projects that combine modern architecture with a durable, flexible structural system.
Explore Projects
 03
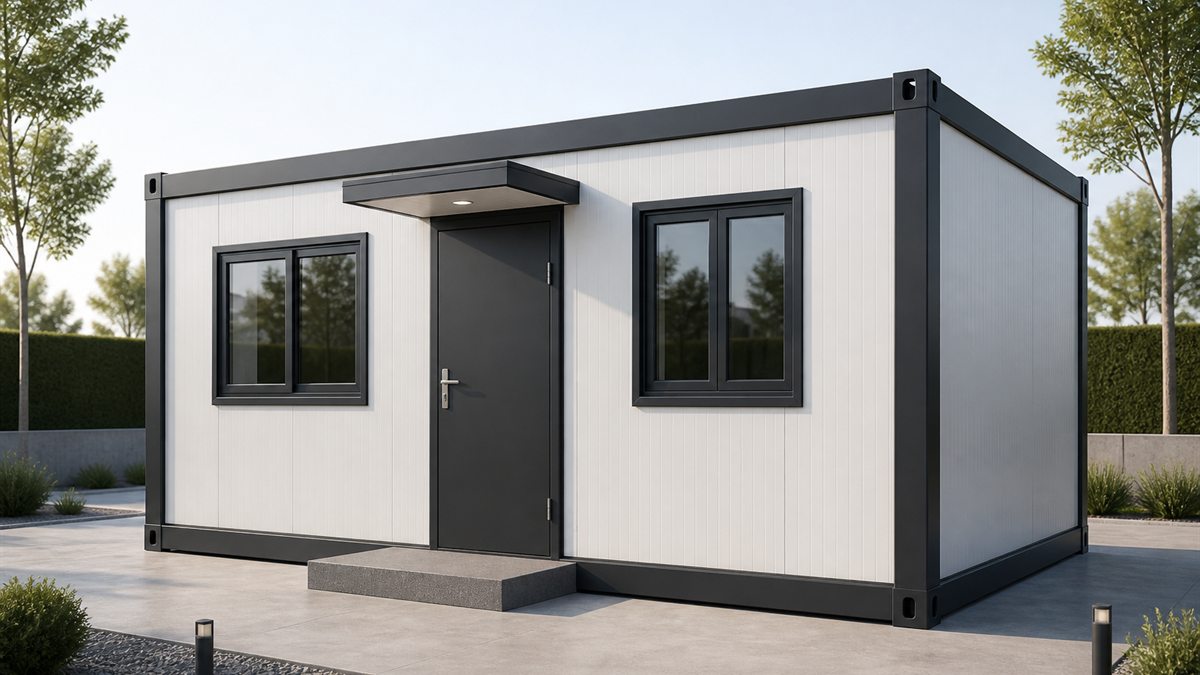
Container Buildings
Practical, modular spaces for living, offices and construction sites.
Explore Projects
03
Container Buildings
Practical, modular spaces for living, offices and construction sites.
Explore Projects
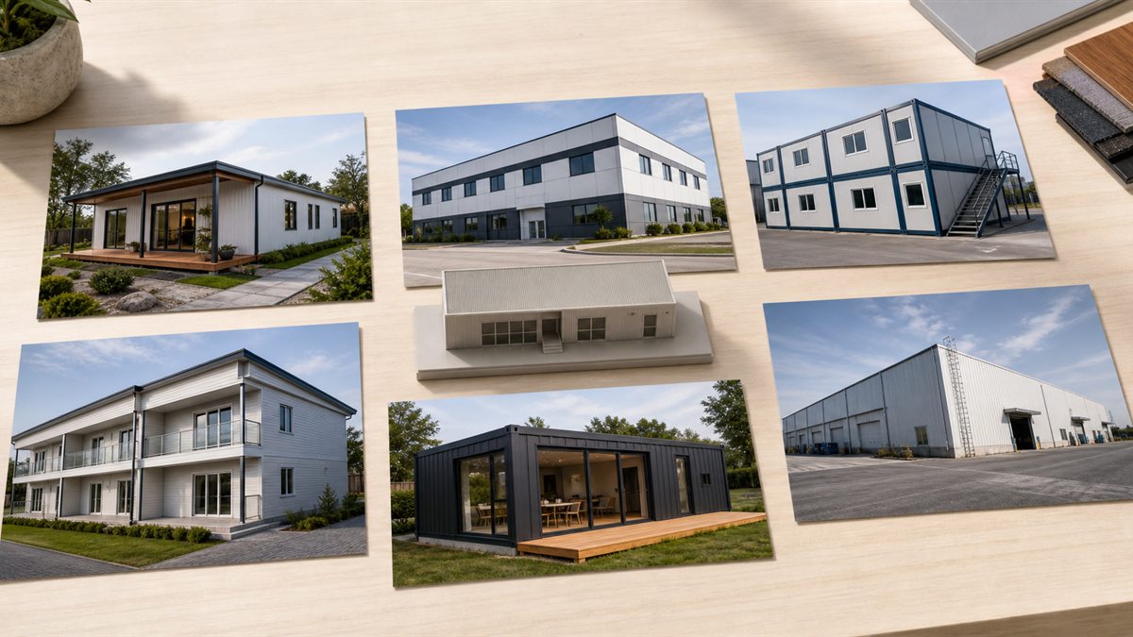
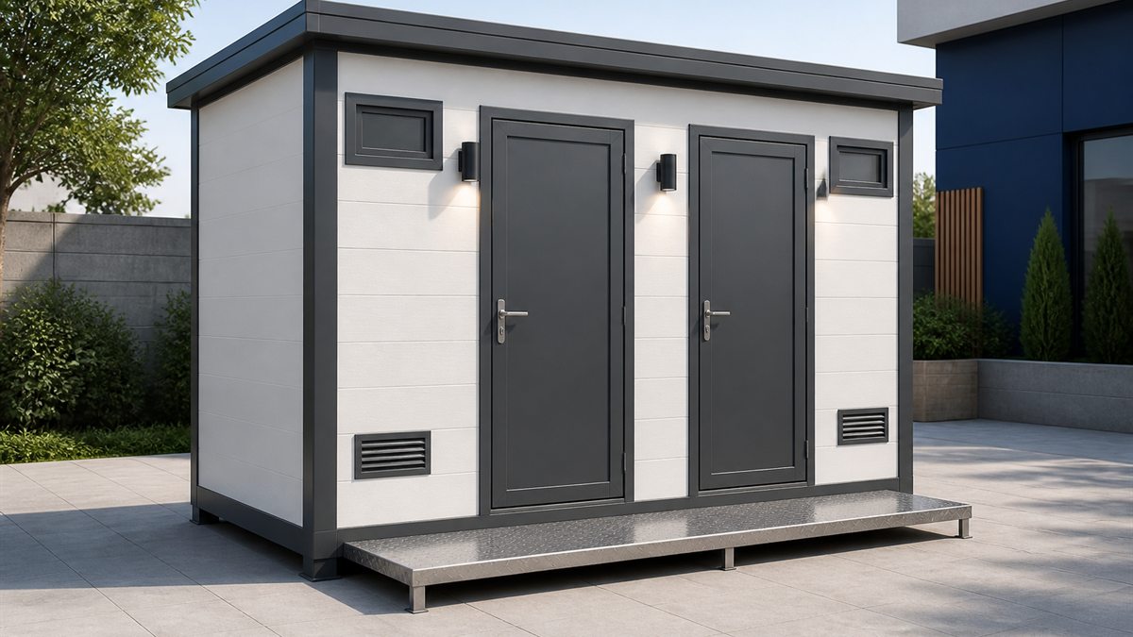
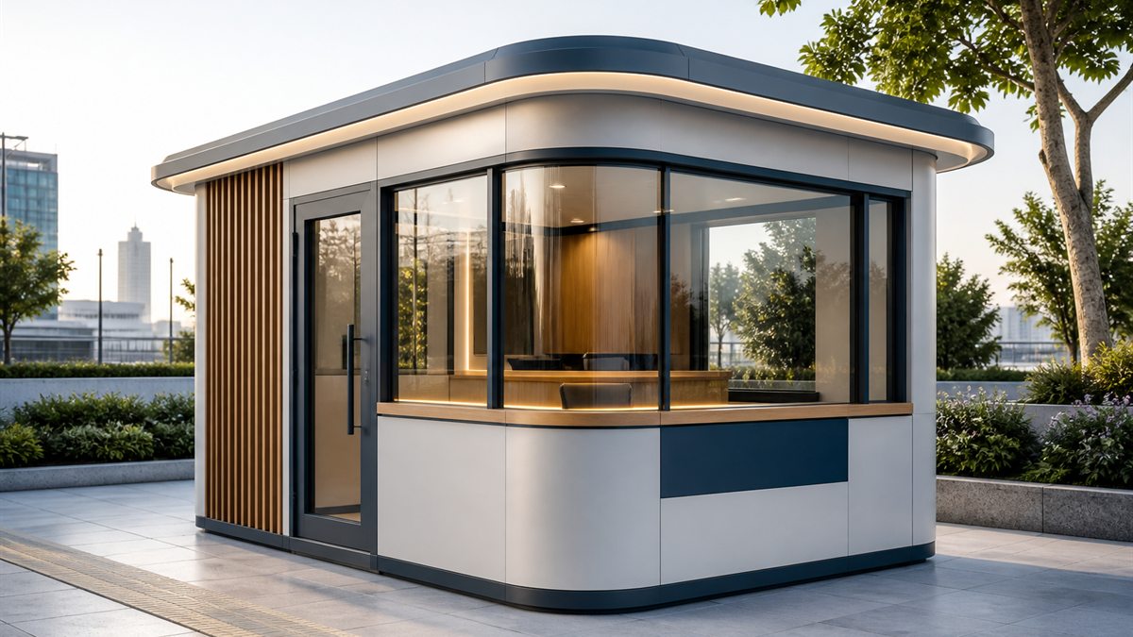
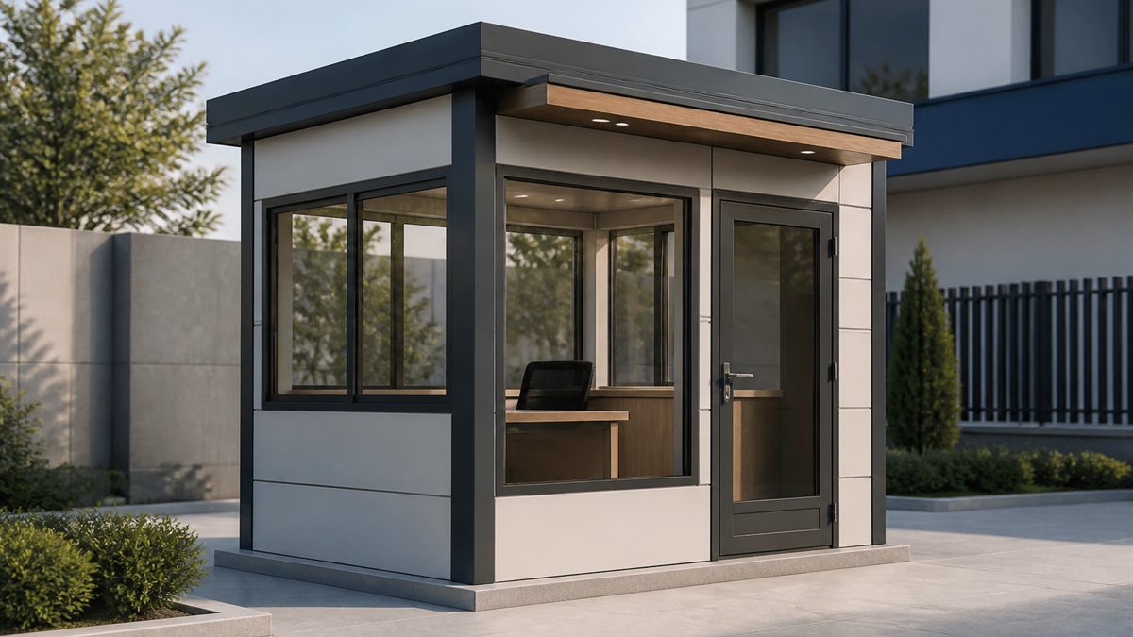
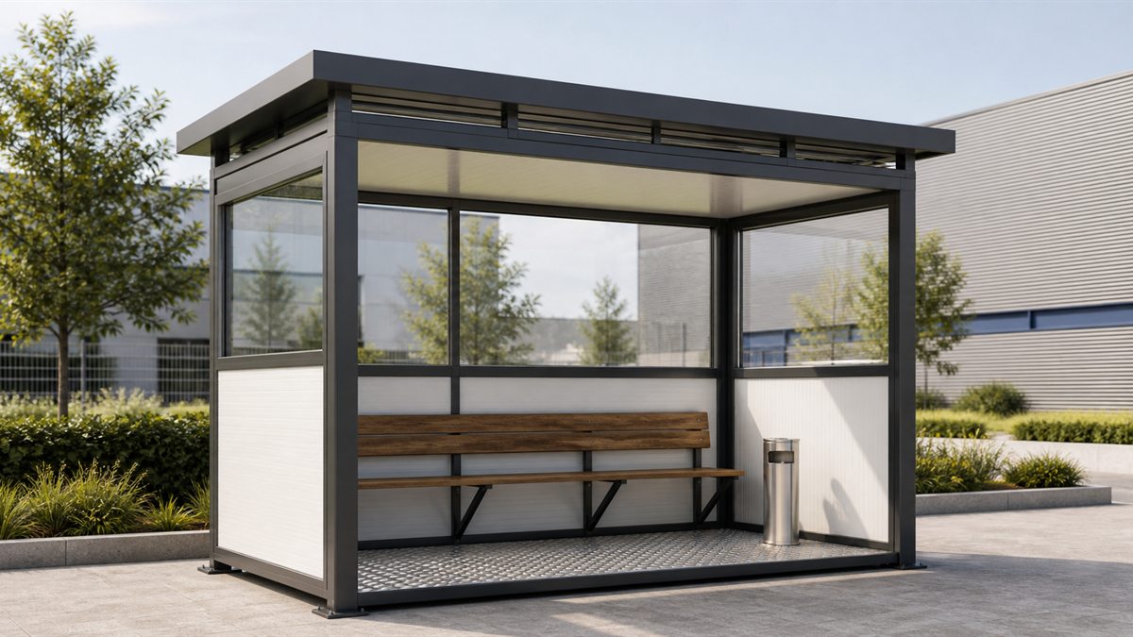
We address different uses, from homes to site facilities, with prefabricated, light steel and modular systems.
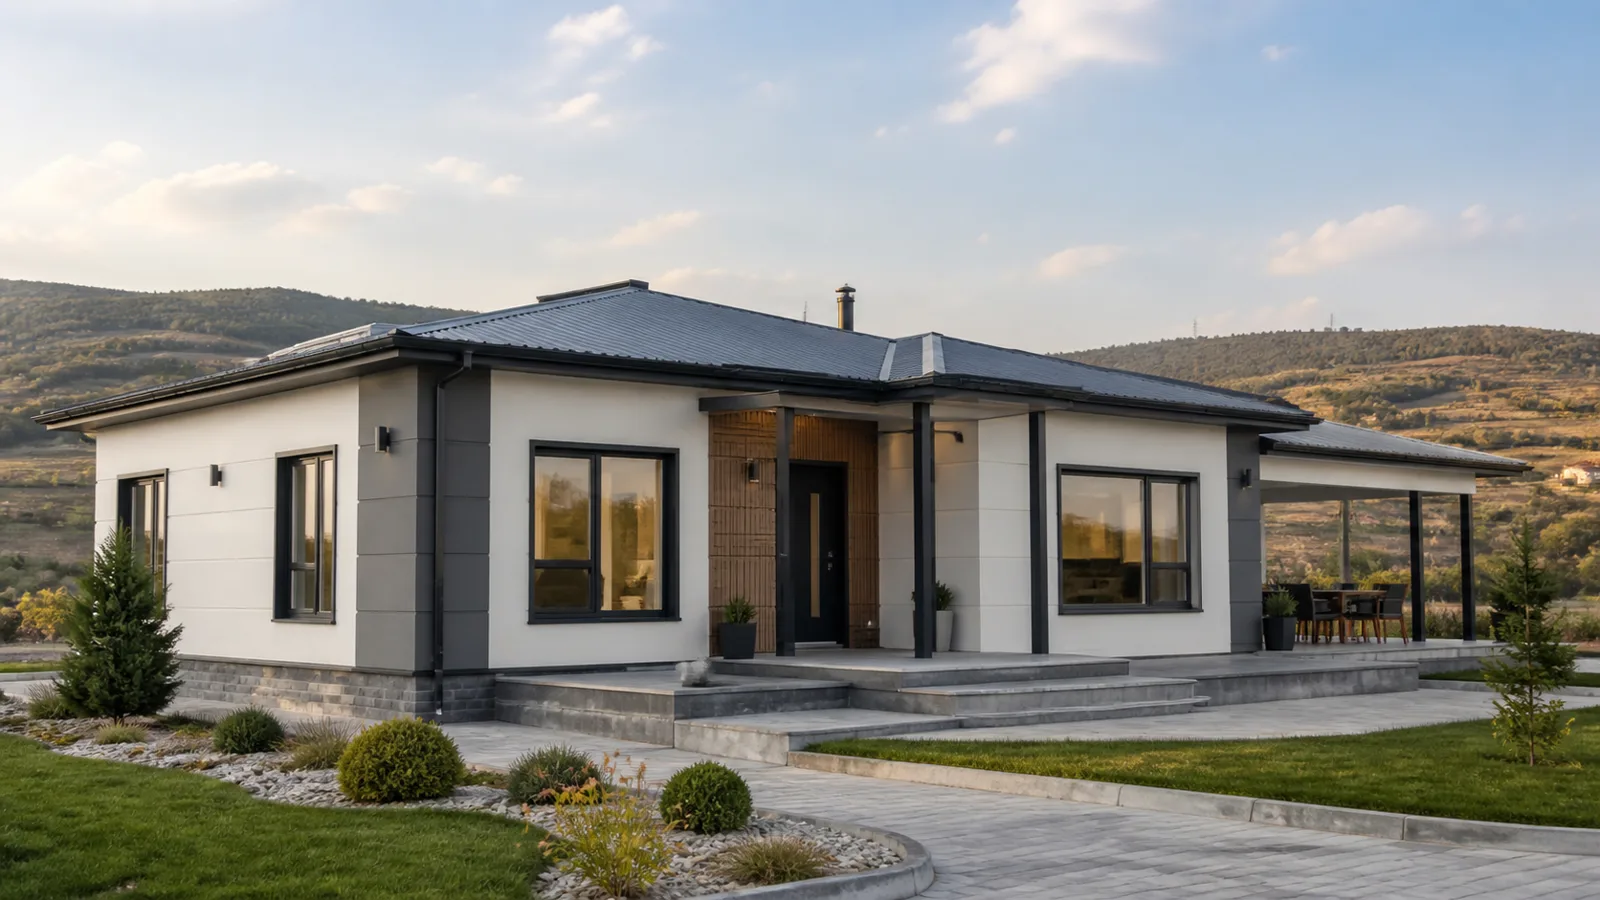 Concept Image
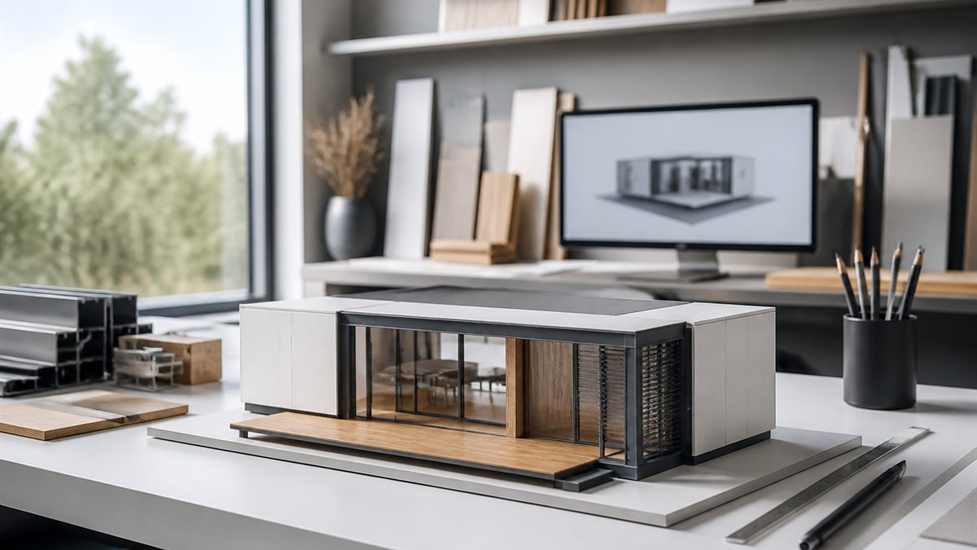
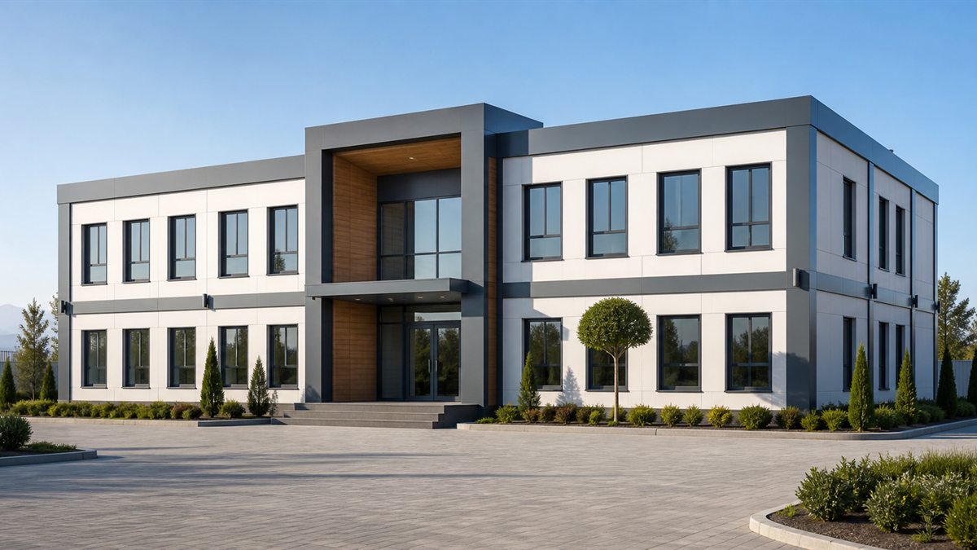
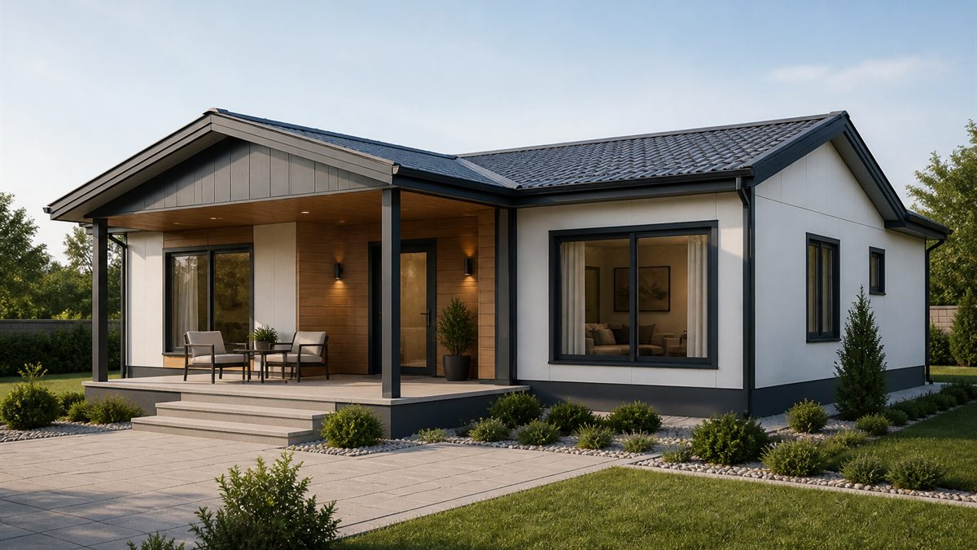
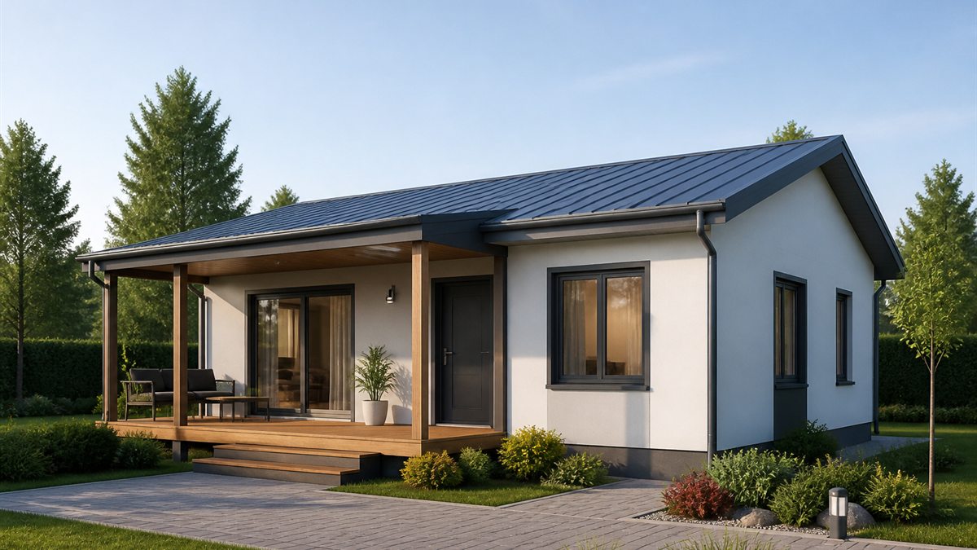
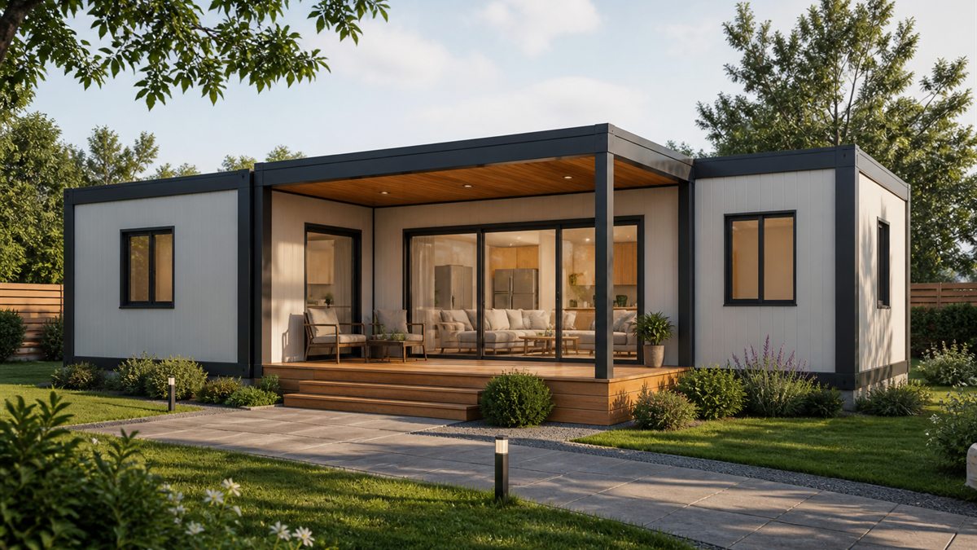
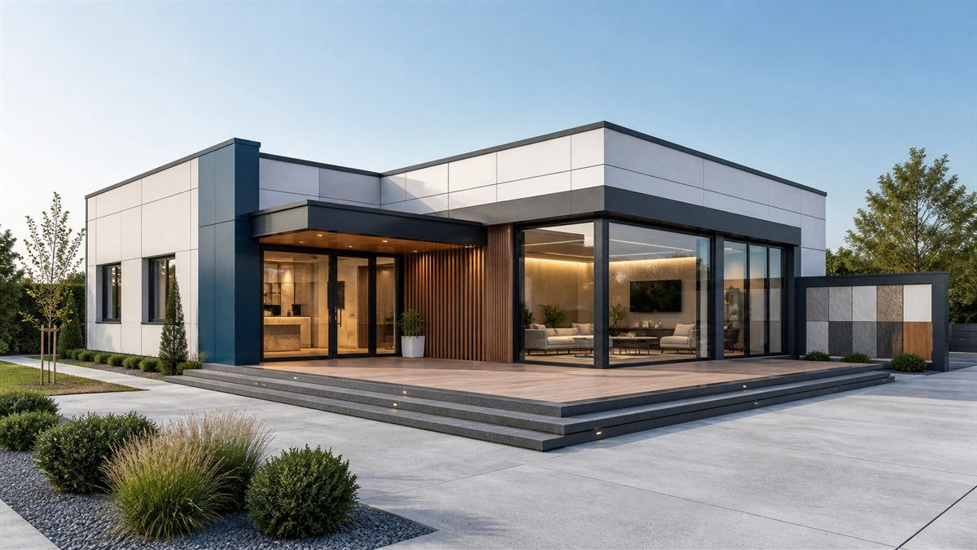
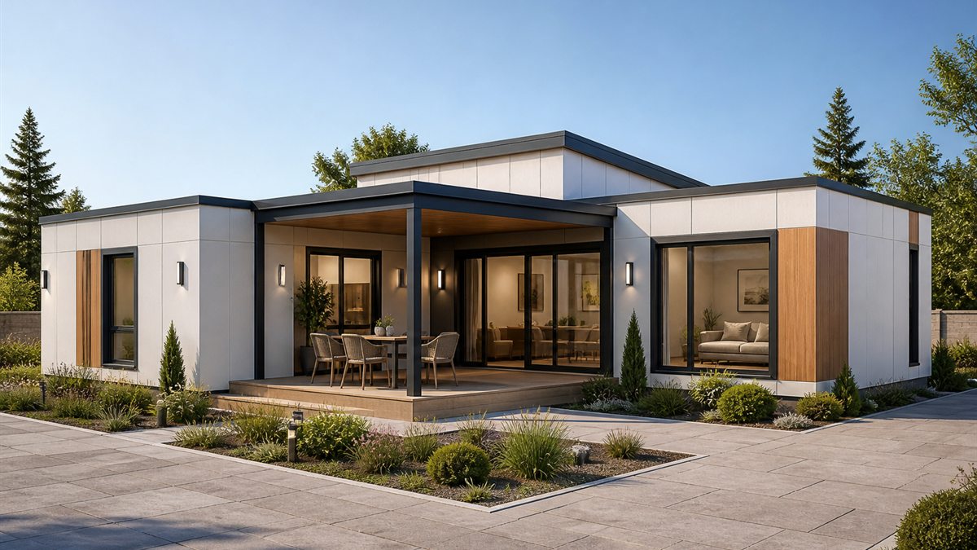
We combine fast production, controlled installation and modern architecture in prefabricated and light steel homes with layouts tailored to your needs.
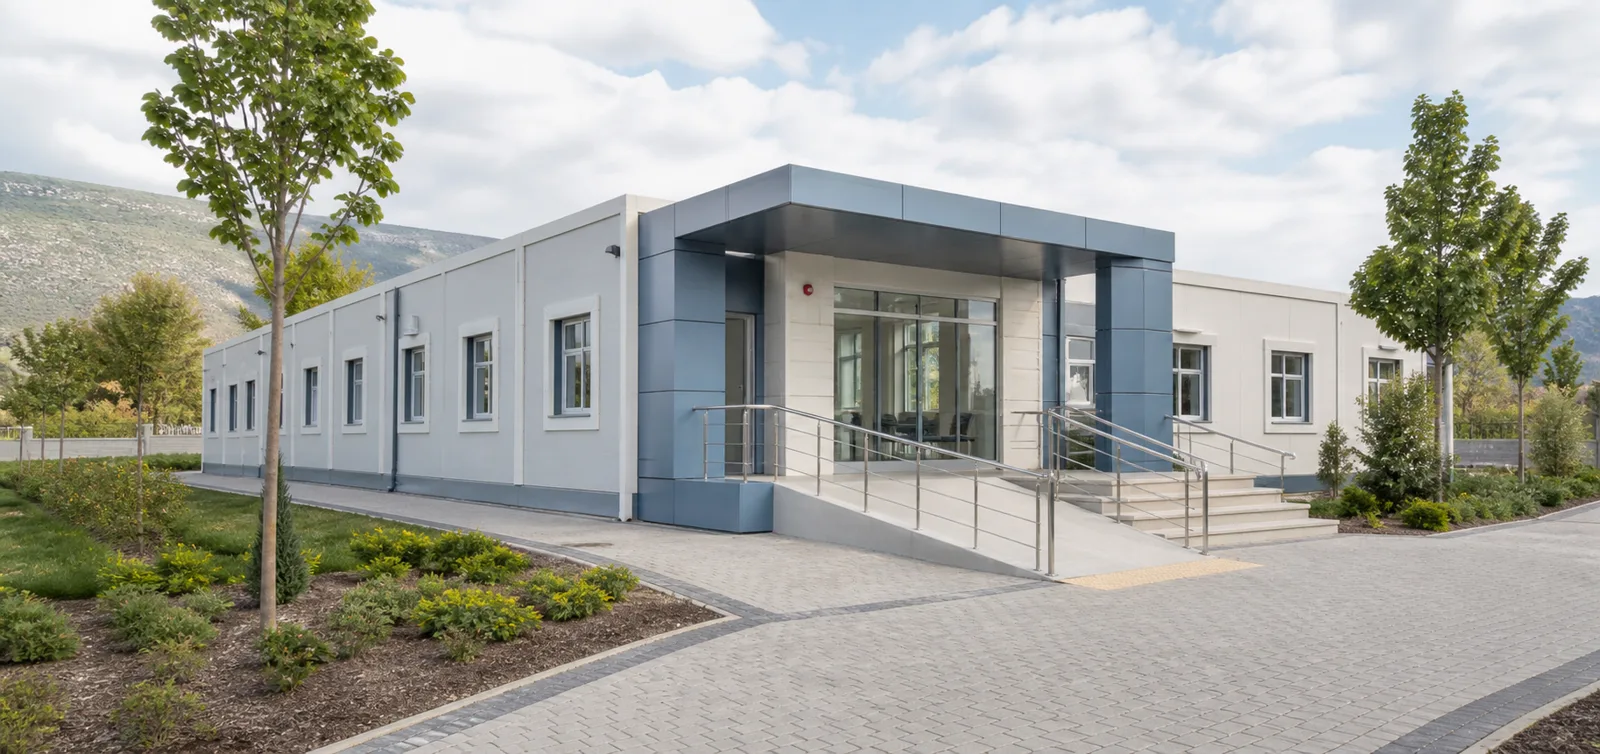 Concept Image
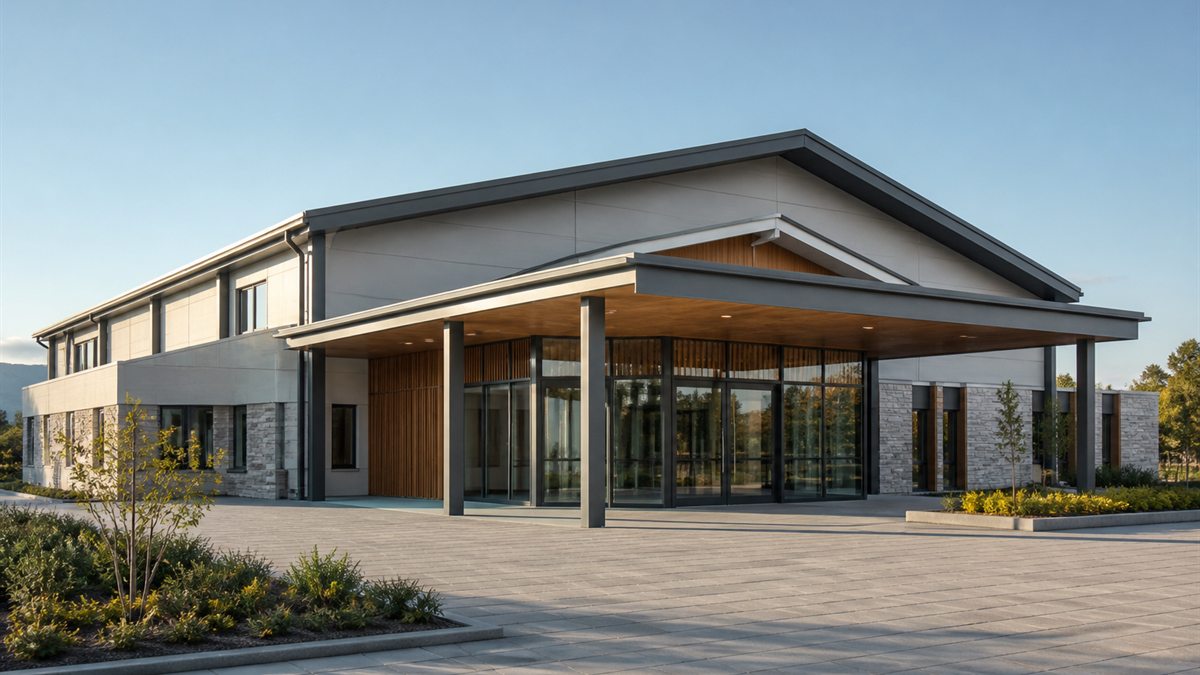
Modular buildings can provide healthcare facilities at different scales, with consultation, waiting and support areas planned around the flow of use.
 Concept Image
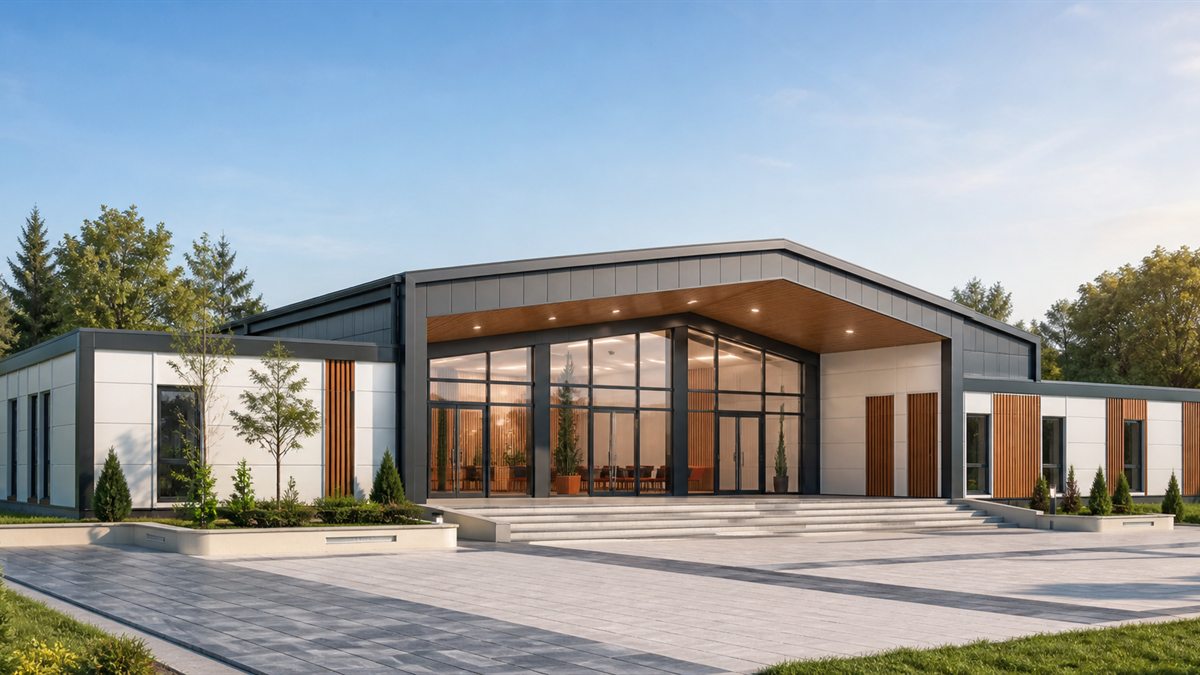
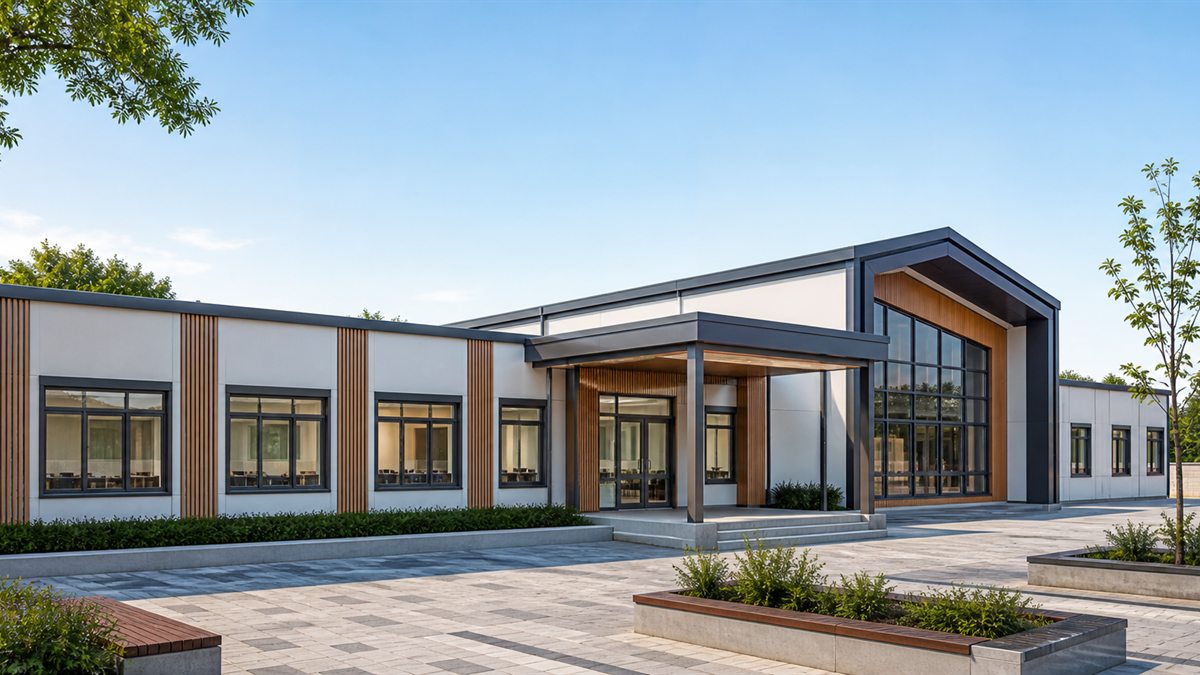
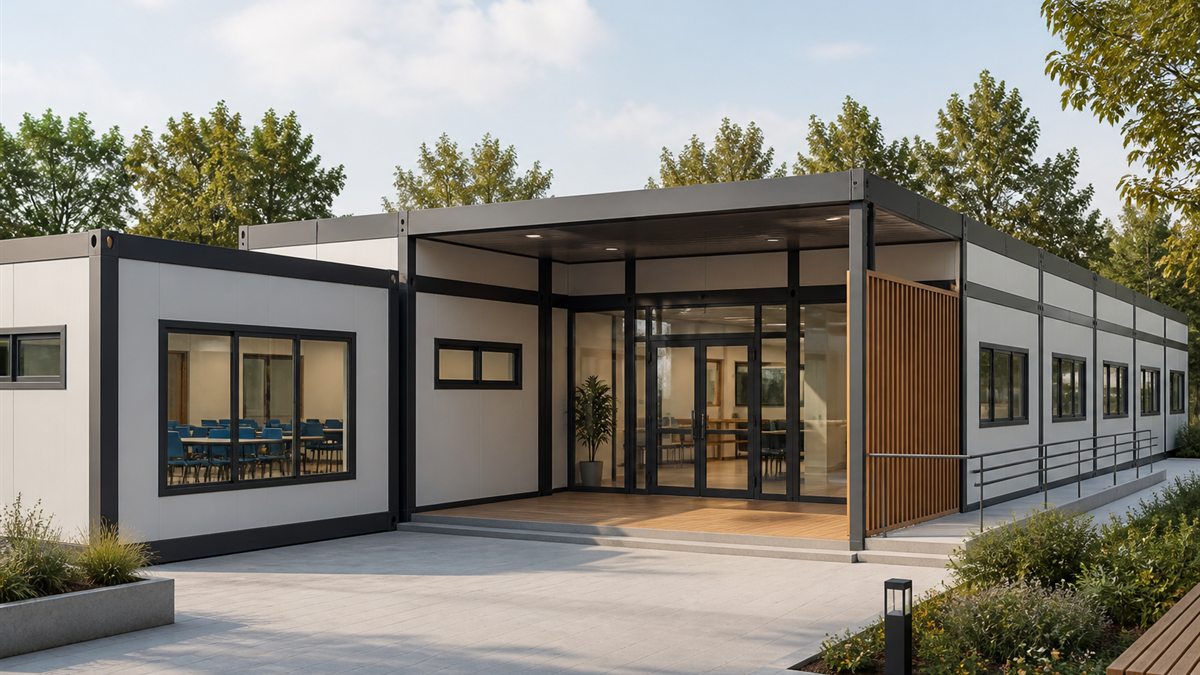
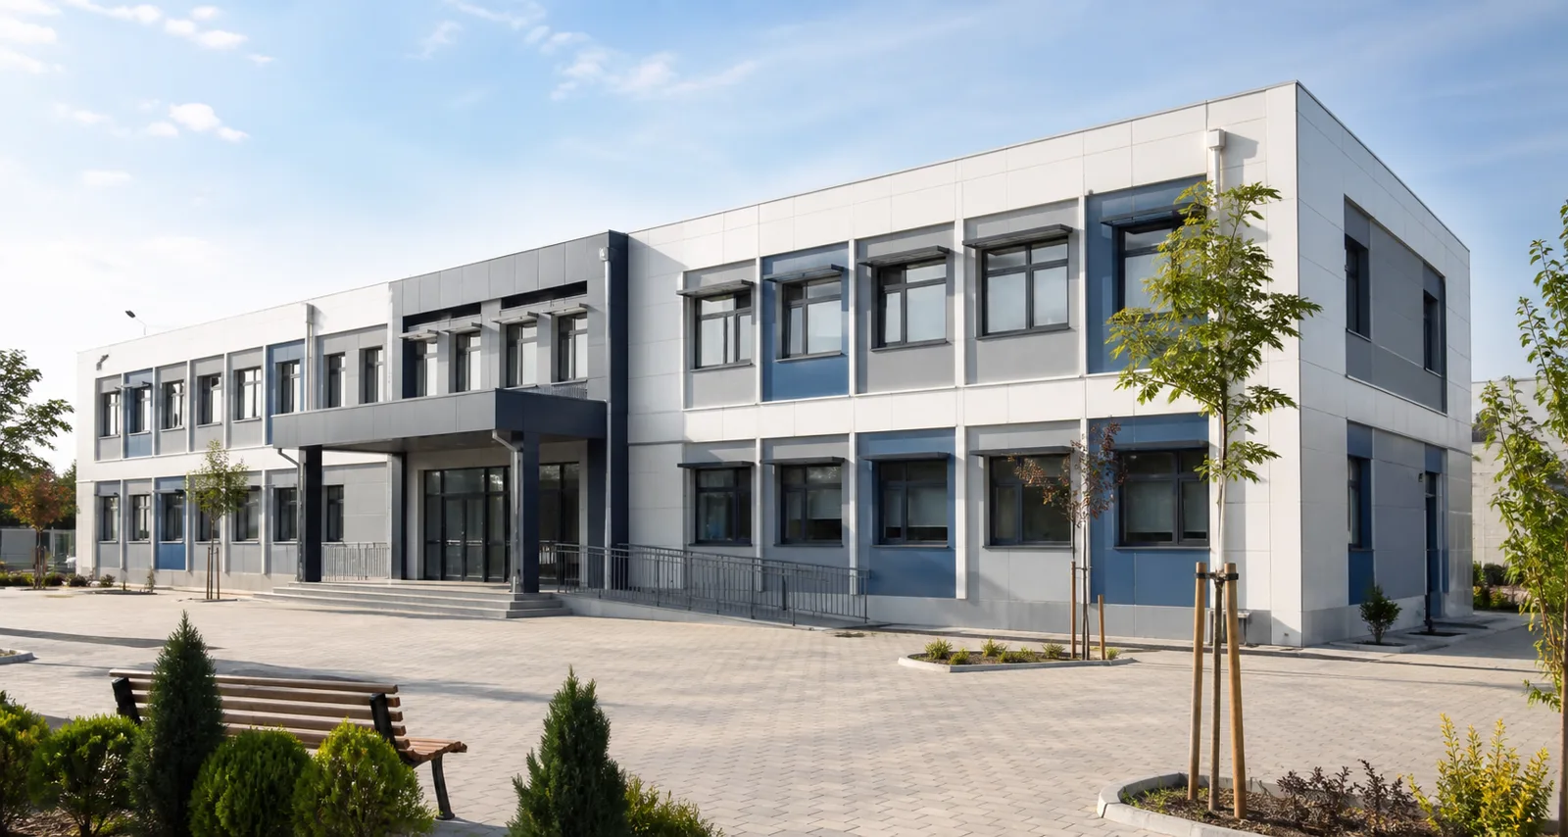
Prefabricated buildings bring classrooms, administration and shared spaces into an organized layout that can be planned for different capacities.
 Concept Image
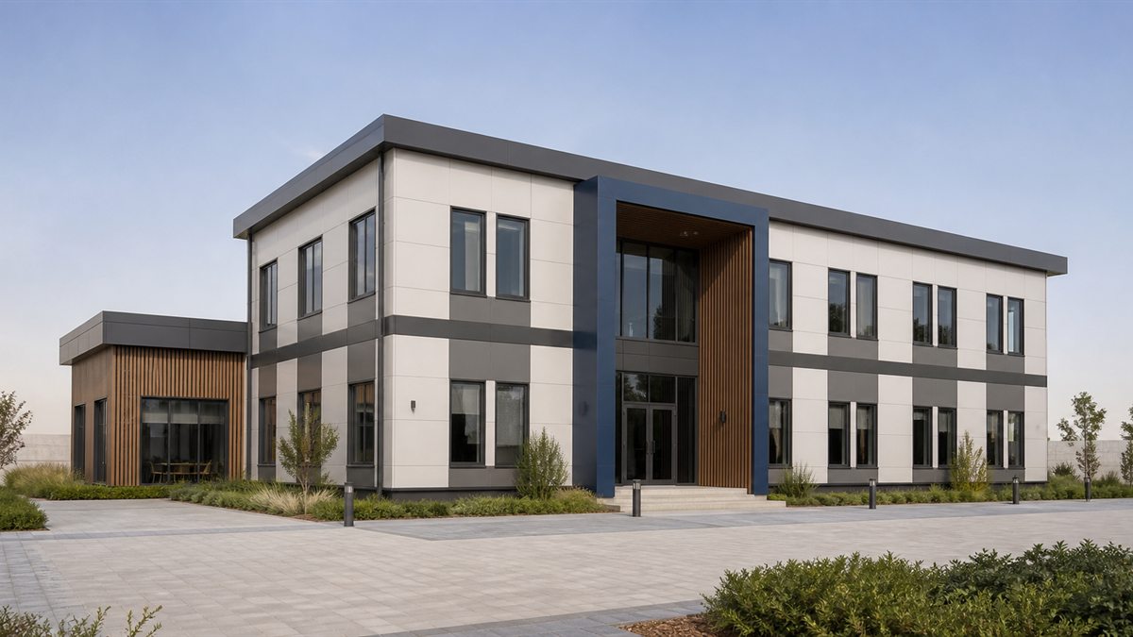
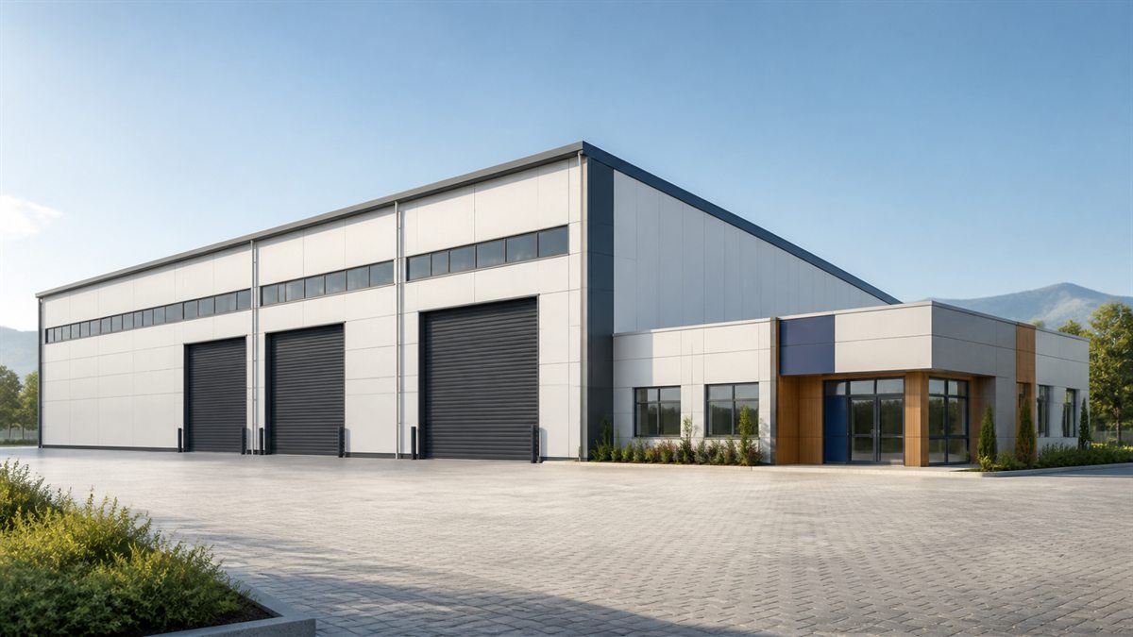
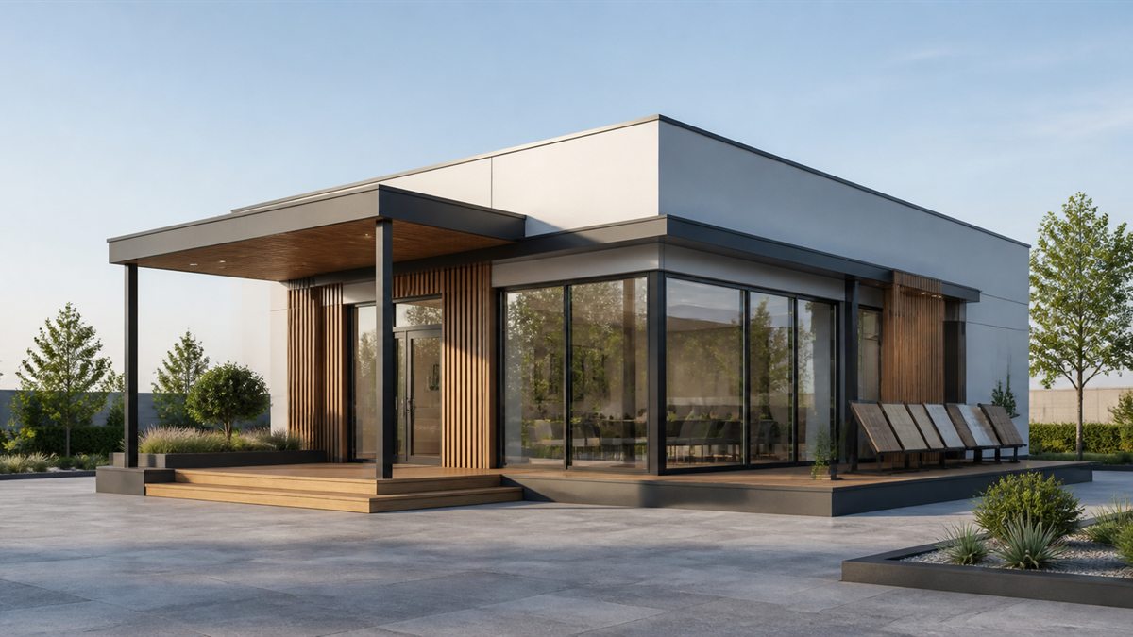
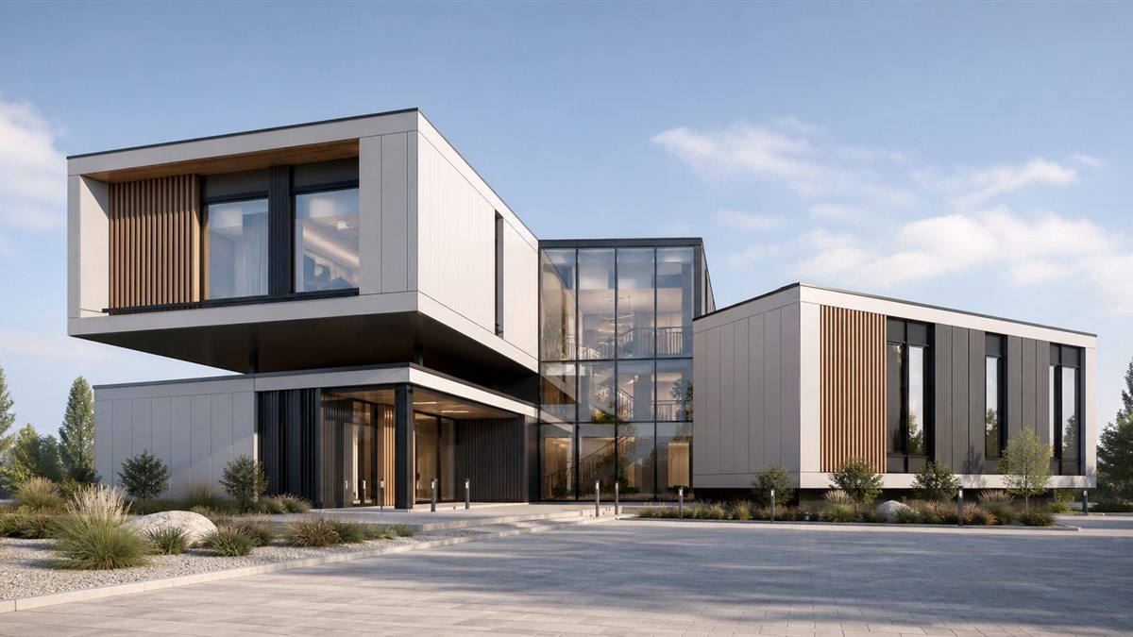
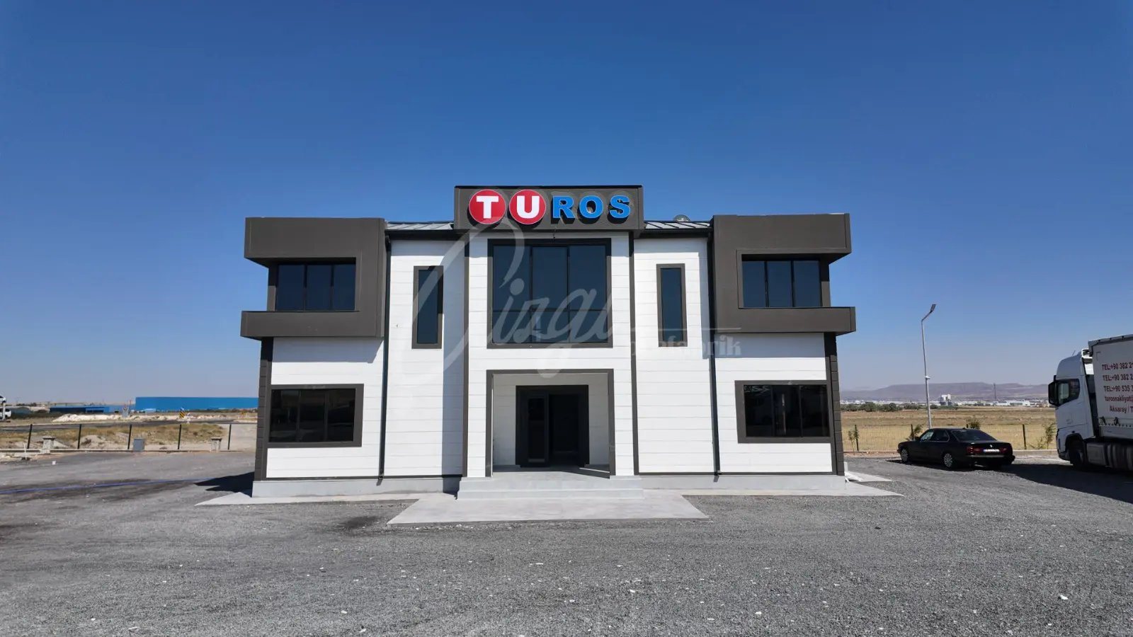
Light steel solutions combine offices, meeting rooms, reception and support areas in one building to create organized, professional workplaces.
 Concept Image
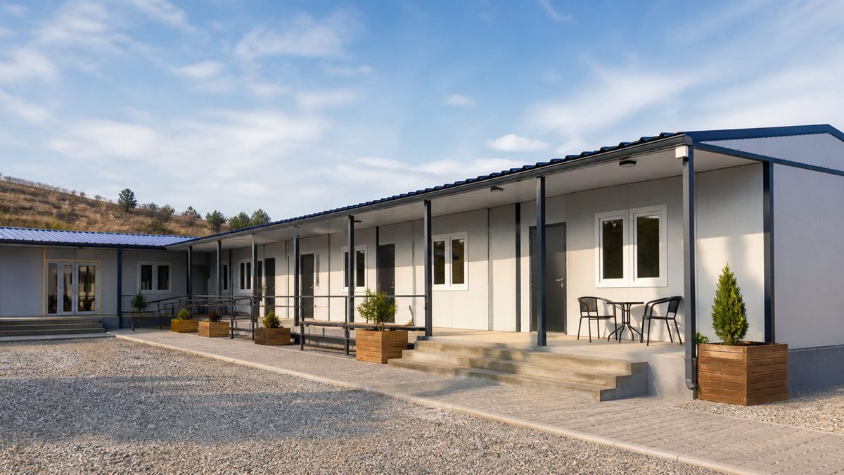
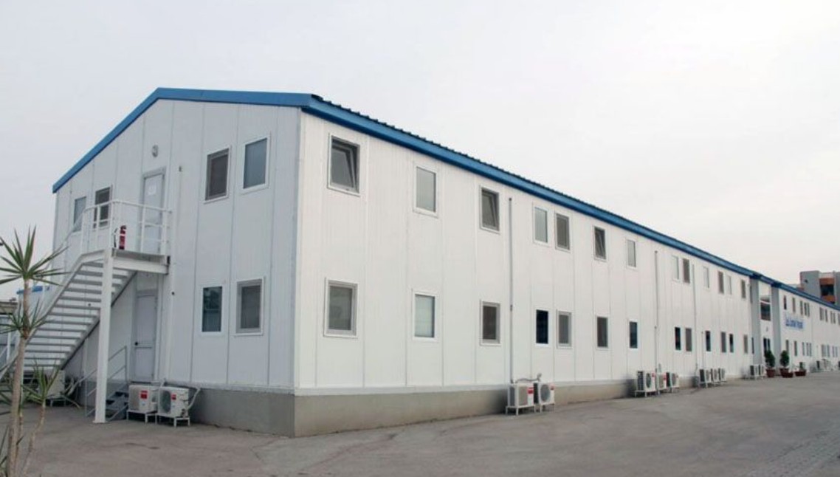
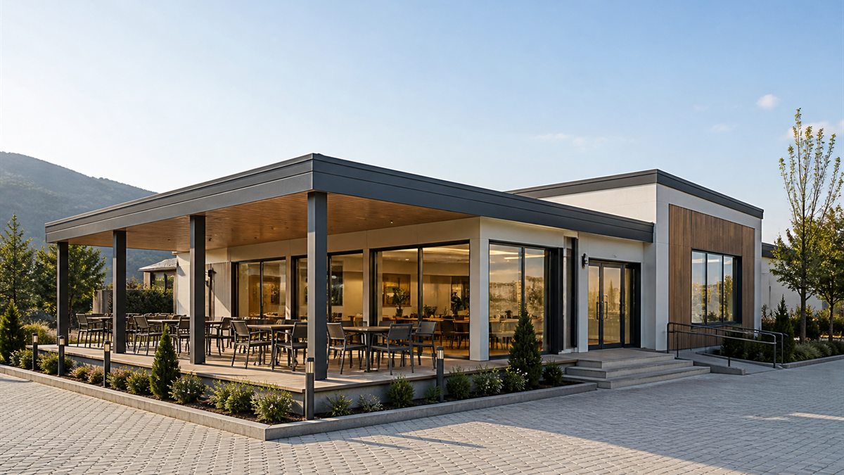
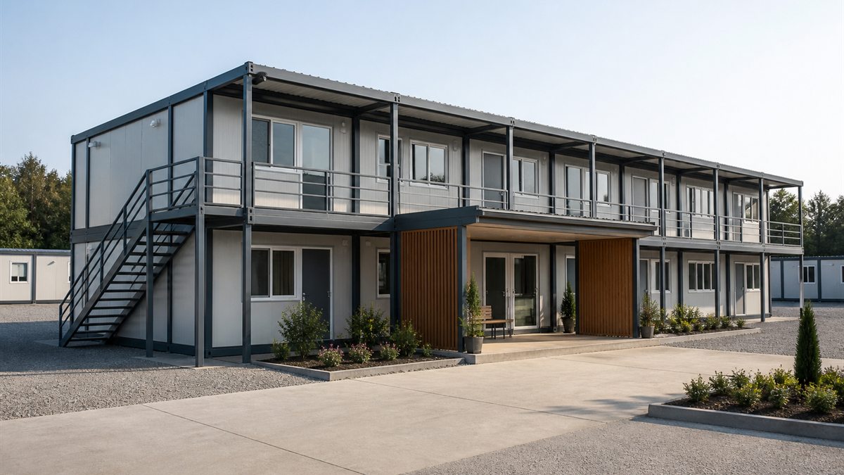
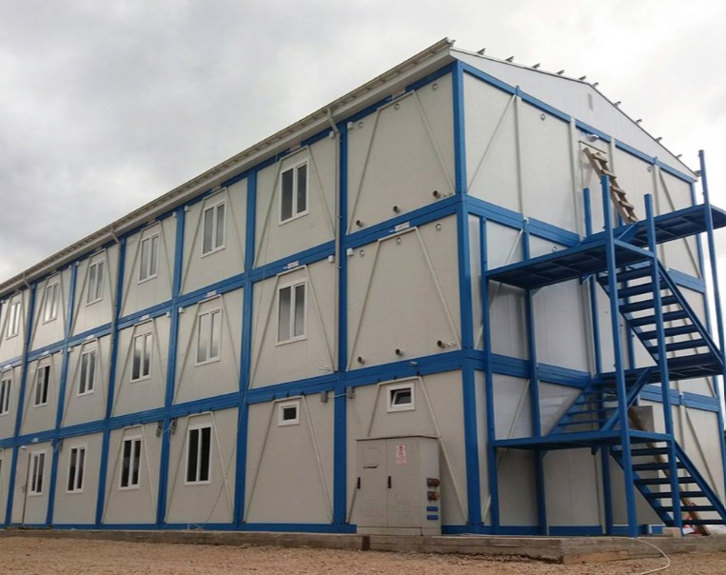
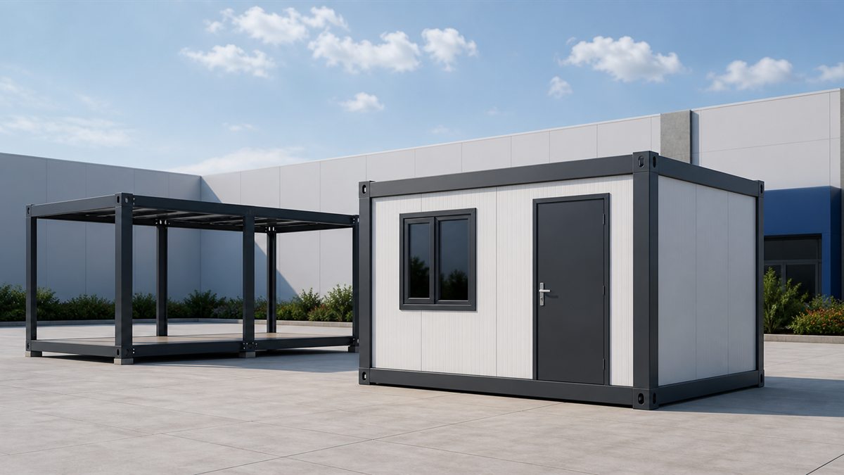
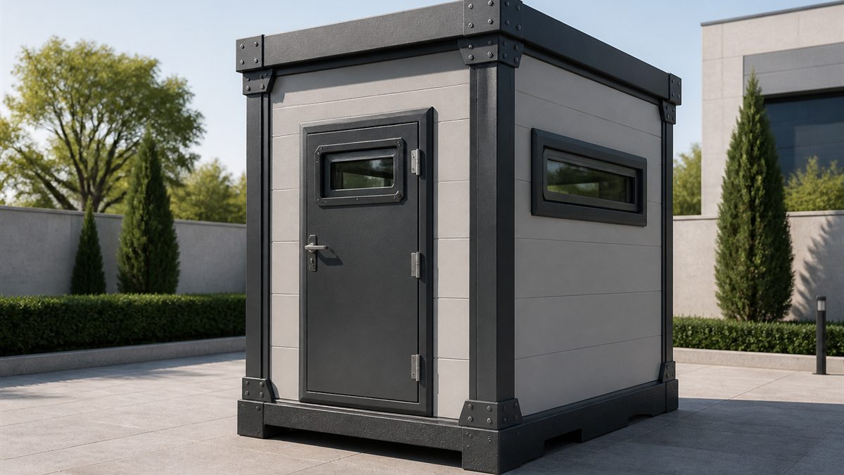
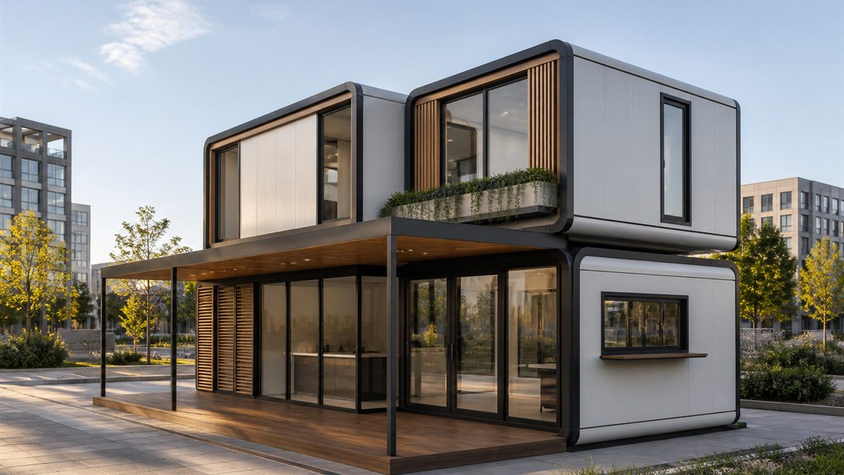
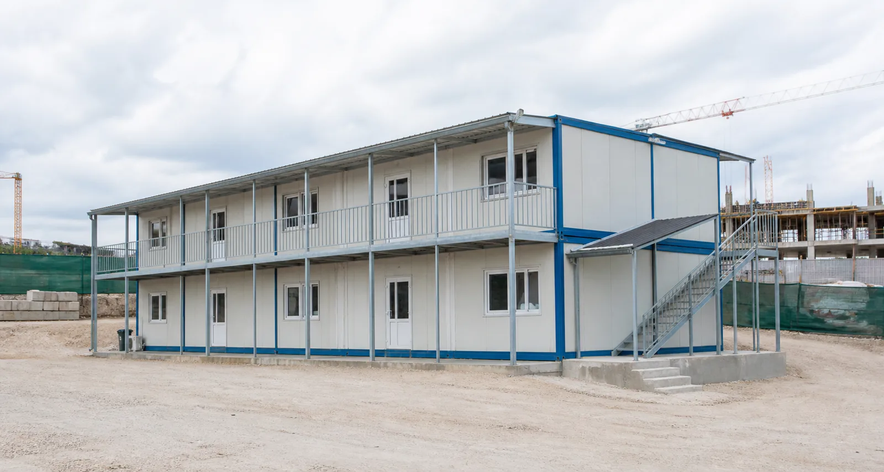
Container modules for offices, accommodation, dining and communal spaces can be combined according to site conditions and capacity.
We consider the whole project, from your initial decision to handover.
We assess the space, intended use and your expectations to develop suitable building and layout alternatives.
We prepare building components through an organized, traceable production process in line with the agreed project details.
We value explaining the project scope, planned steps and delivery schedule clearly from the outset.
From quotation to installation, we answer your questions and keep you informed about progress.
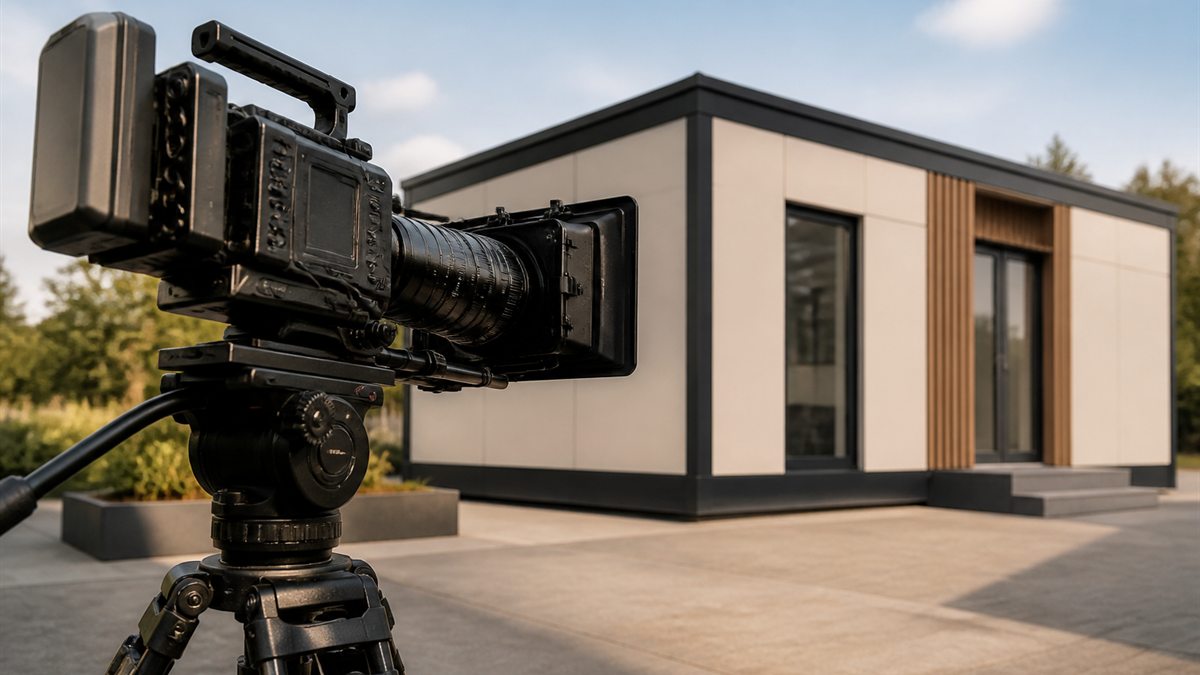
Explore examples of our recent prefabricated, light steel and container building projects.
We begin each project with a clear needs assessment and progress through production and installation in a planned sequence.
We assess the building's intended use, location, approximate size and your expectations together.
We identify suitable building systems and layouts, then clarify the project scope and quotation.
Building components are prepared according to the approved project and checked before installation.
Installation follows a plan coordinated with site preparation, after which the completed building proceeds to handover.
Discover customer experiences and examples from the building solutions we deliver.